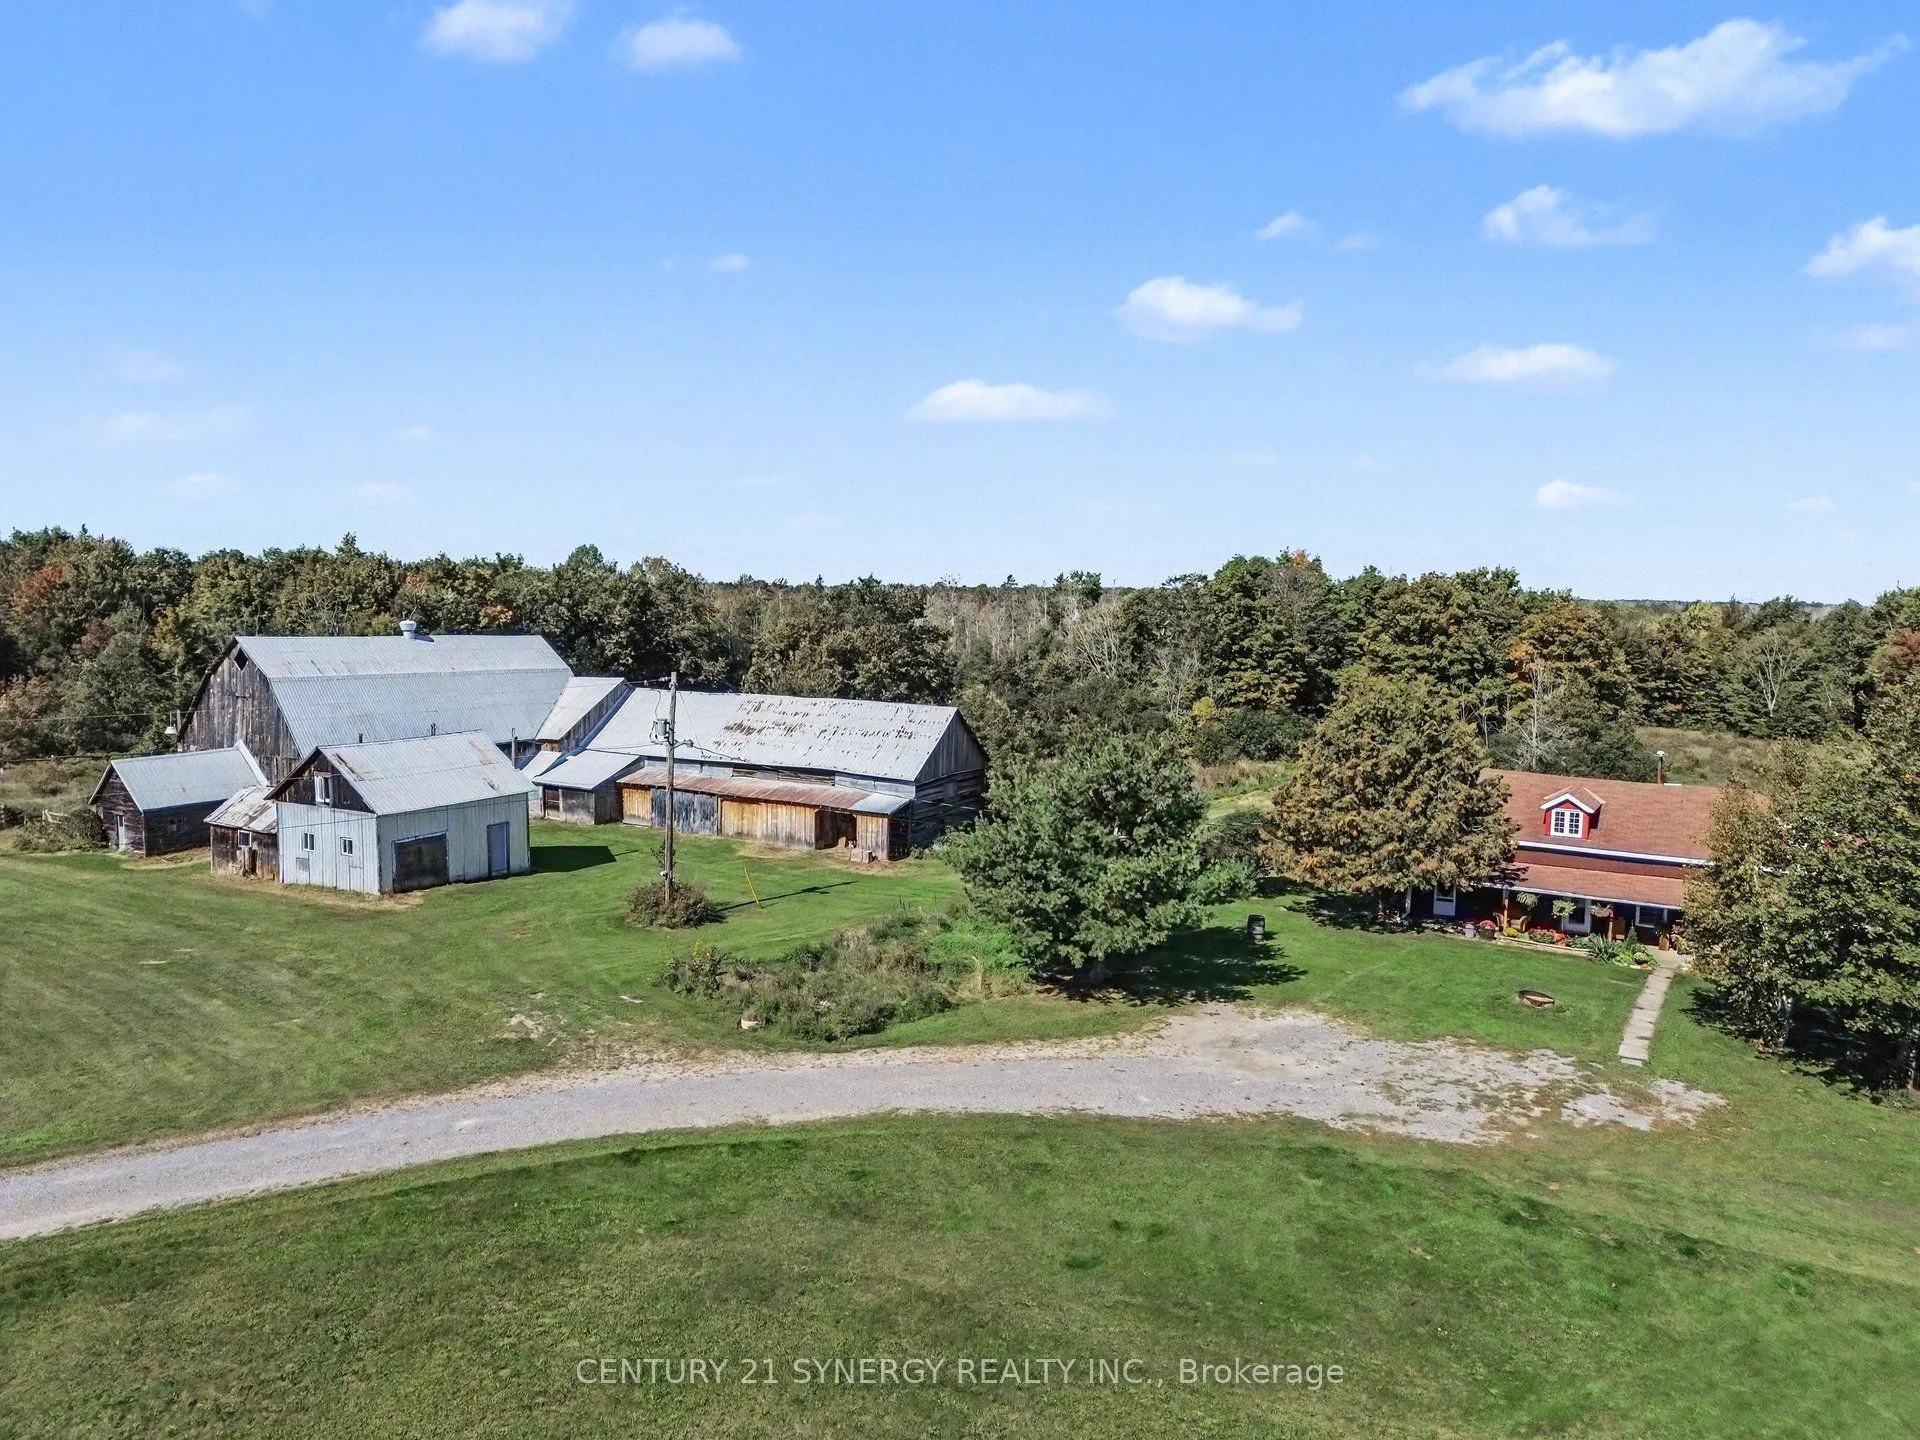
**A Timeless Farmhouse Retreat on 88 Acres**Step back in time with this charming settlement-style farmhouse, built in the 1840s and set well back from the road for privacy. Surrounded by meadows and crisscrossed with trails, this distinctive property offers space, character, and country living at it...s best. The main floor features an authentic country kitchen with a huge pantry, a separate dining area, and a welcoming living room with a wood-burning fireplace and wide-plank floors. Two bedrooms offer flexible use, with one currently serving as a den. A laundry room with abundant extra storage and a convenient two-piece bath complete the main level. Upstairs, find two extra-large bedrooms and a four-piece bath. Enjoy the peaceful views from the screened porches overlooking the meadows, or relax on the front veranda. The barn offers remarkable versatility, with box stalls for livestock, a workshop area, generous hay and general storage, and a tack room. There's even a section suitable for hosting weddings or other gatherings. A separate double car garage with workshop includes an upper-floor apartment. Oh and don't forget the chicken coop ready for chickens. With 88 acres to explore, extensive trails, and room for animals, hobbies, and celebrations, this unique farmhouse is ready for its next chapter. ONLY 12 minutes to Smiths Falls, 35 minutes to Kanata, 15 minutes to either Carleton Place or Perth.
Full Property Details
Interior
Bedrooms
4
Total Bedrooms
4
Washrooms
2
Square Footage
2000-2500 sqft
Basement
Unfinished
Heating Source
Gas
Heating Fuel
Forced Air
Air Conditioning
None
Family Room
No
Kitchens
1
Total Kitchens
1
Fireplace Features
Yes
Bedrooms
4
Total Bedrooms
4
Washrooms
2
Square Footage
2000-2500 sqft
Basement
Unfinished
Heating Source
Gas
Heating Fuel
Forced Air
Air Conditioning
None
Family Room
No
Kitchens
1
Total Kitchens
1
Fireplace Features
Yes
Exterior
Depth
1675.0
Front
1000.0
Acreage
50-99.99
Driveway
Private
Lot Size
1000 x 1675.0 ft
Pool
None
Waterfront
None
Parking Spaces
4
Total Parking Spaces
8.00
Parking Description
Detached
Garage Spaces
4
Zoning
RUAL RESIDENTIAL
Depth
1675.0
Front
1000.0
Acreage
50-99.99
Driveway
Private
Lot Size
1000 x 1675.0 ft
Pool
None
Waterfront
None
Parking Spaces
4
Total Parking Spaces
8.00
Parking Description
Detached
Garage Spaces
4
Zoning
RUAL RESIDENTIAL
Building Description
Style
1 1/2 Storey
Home Type
House
Subtype
Rural Resid
Year Built
100+
Property Orientation
North
Exterior Finish
Wood
Sewers
Septic
Water Supply
Well
Possession Date
10/30/2026
Style
1 1/2 Storey
Home Type
House
Subtype
Rural Resid
Year Built
100+
Property Orientation
North
Exterior Finish
Wood
Sewers
Septic
Water Supply
Well
Possession Date
10/30/2026
Community
Community
Beckwith Township
Community
Beckwith Township
Taxes & Fees
Taxes
$1,817 /yr
Tax Year
2026
Occupancy
Vacant
Taxes
$1,817 /yr
Tax Year
2026
Occupancy
Vacant
Room Types
Bathroom
4 Pc Bath
Dimensions 11.52 x 8.66 feet
99.76 sqft
Bathroom
2 Pc Bath
Dimensions 7.22 x 5.05 feet
36.46 sqft
Bedroom
-
Dimensions 17.42 x 13.68 feet
238.31 sqft
Bedroom 2
-
Dimensions 16.34 x 24.51 feet
400.49 sqft
Bedroom 3
-
Dimensions 21.16 x 21.23 feet
449.23 sqft
Den
-
Dimensions 12.3 x 12.93 feet
159.04 sqft
Dining Room
-
Dimensions 10.6 x 13.68 feet
145.01 sqft
Kitchen
-
Dimensions 15.85 x 17.49 feet
277.22 sqft
Laundry
-
Dimensions 6.5 x 18.01 feet
117.07 sqft
Living Room
-
Dimensions 23.59 x 22.83 feet
538.56 sqft
Pantry
-
Dimensions 14.6 x 8.17 feet
119.28 sqft
Similar Properties(No results)
Mortgage Calculator
Calculate your estimated monthly mortgage payment
Price
$849,900
$
%
%
Total cost of mortgage
$0
Monthly payment
By clicking Save, we will calculate your estimated mortgage for all properties using the saved values (down payment percentage, interest rate, and amortization).
The accuracy and applicability of this calculator are not guaranteed.