Sign In or Create a Free Account to see full details of this property
Key Facts
Key facts for 16316 Jenkins Road
Property Type
House, Bungalow
Parking
None 1 garage, 4 parking
MLS #
X13834048
Size
1100-1500 sqft
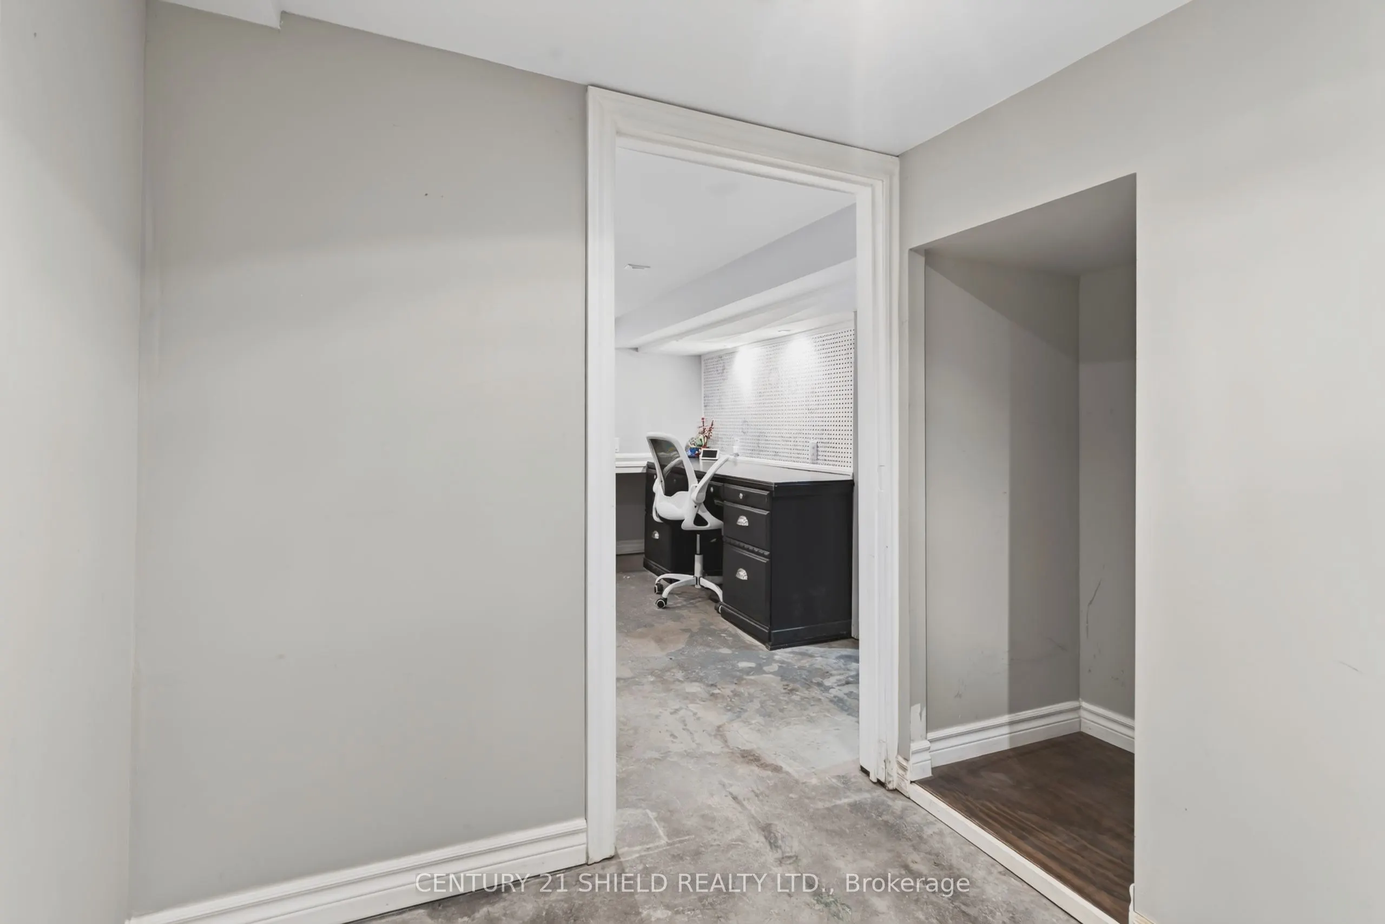
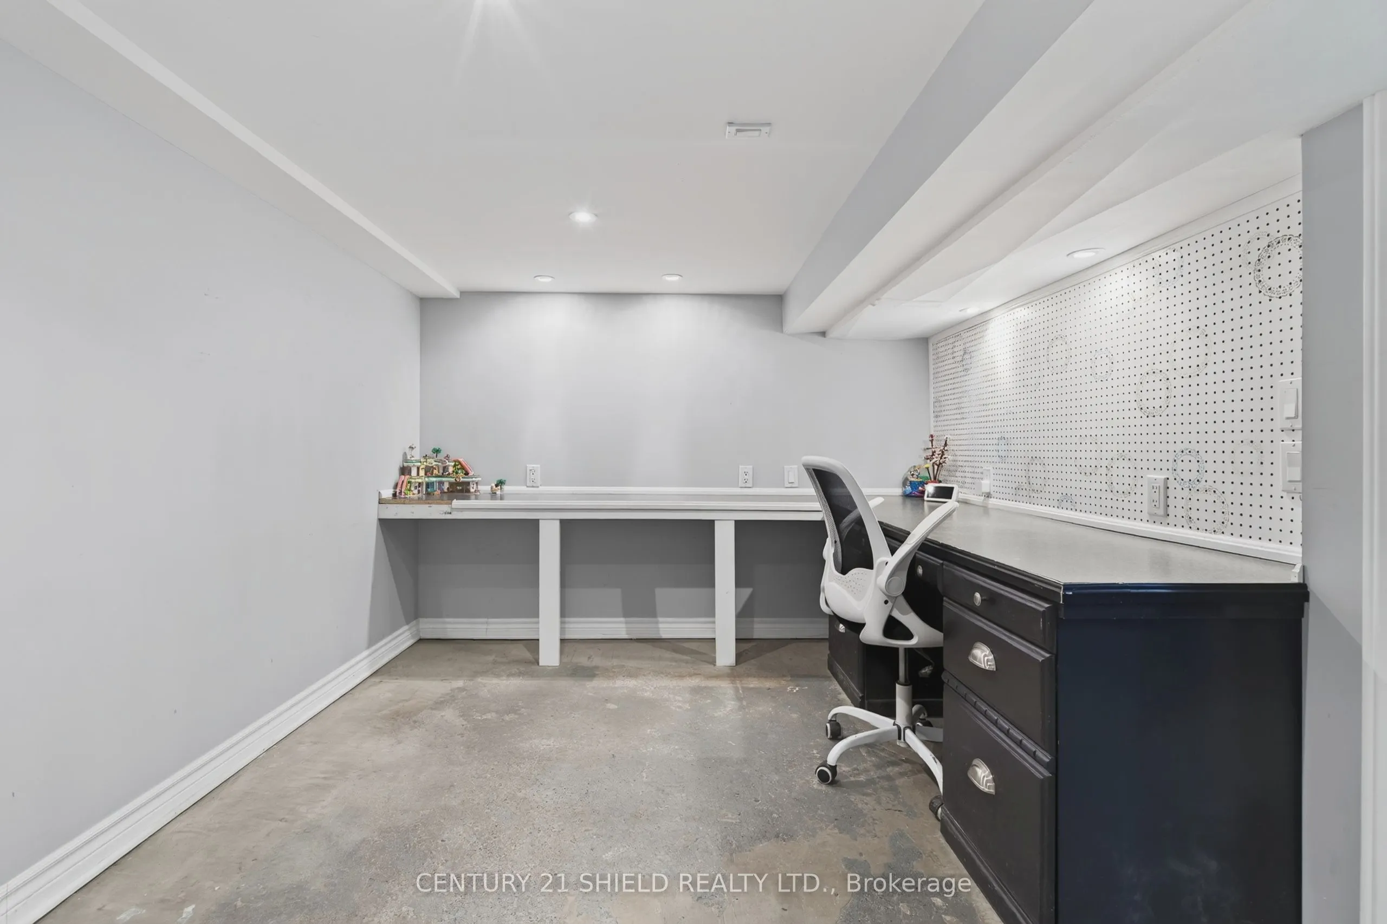
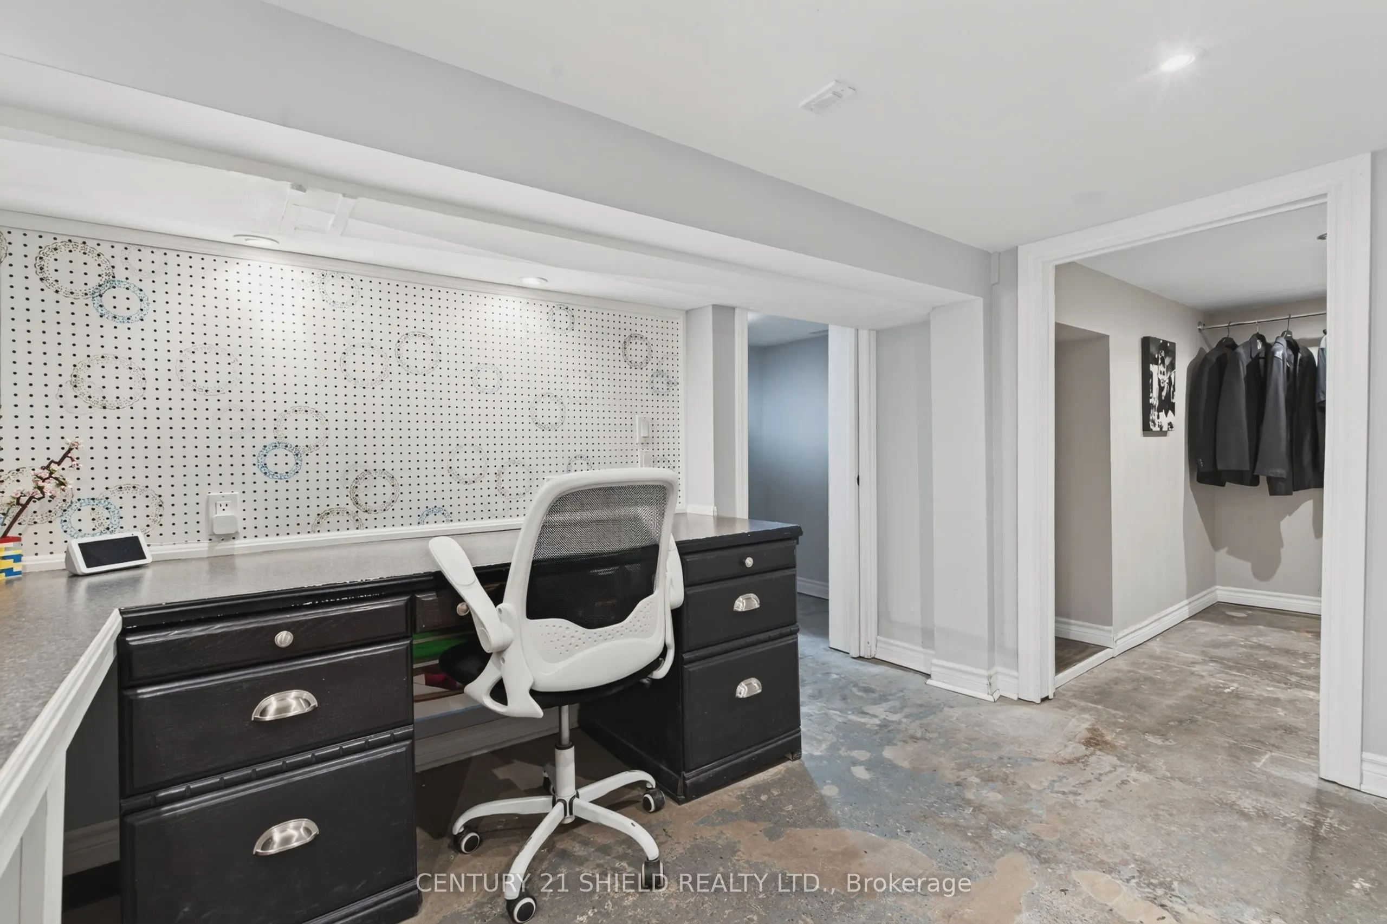
Basement
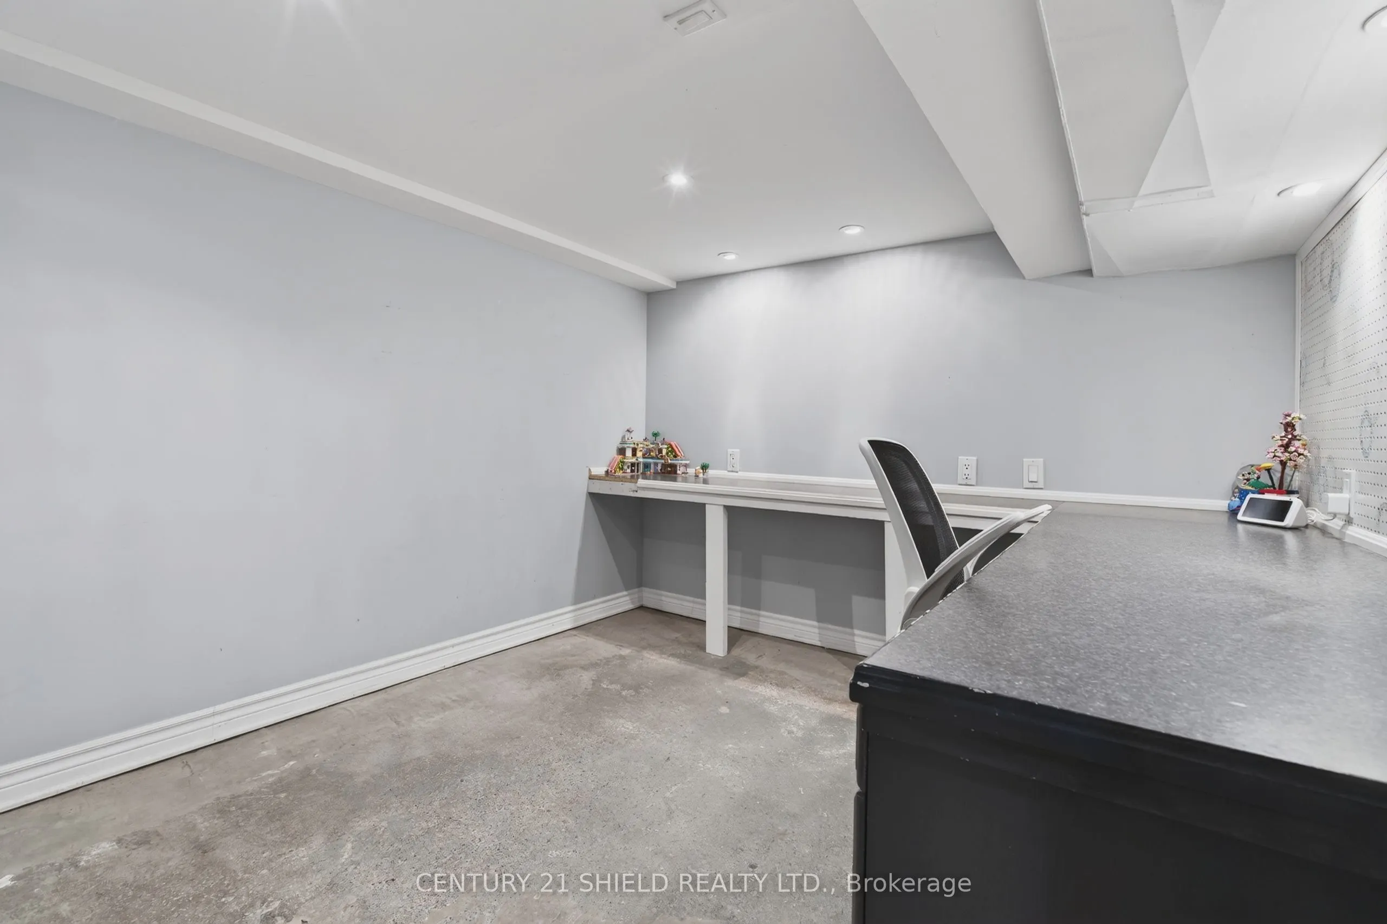
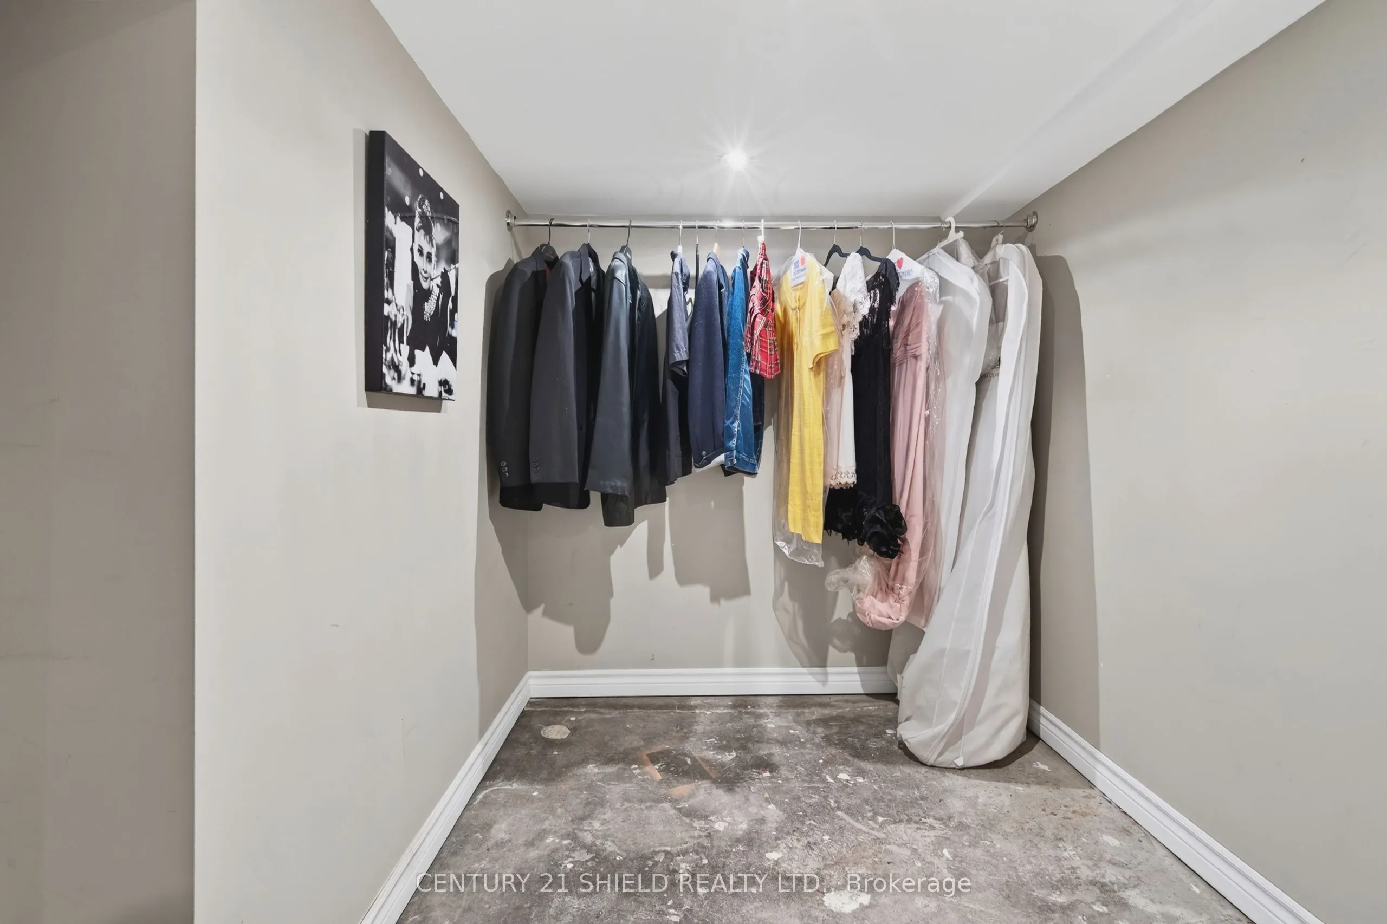
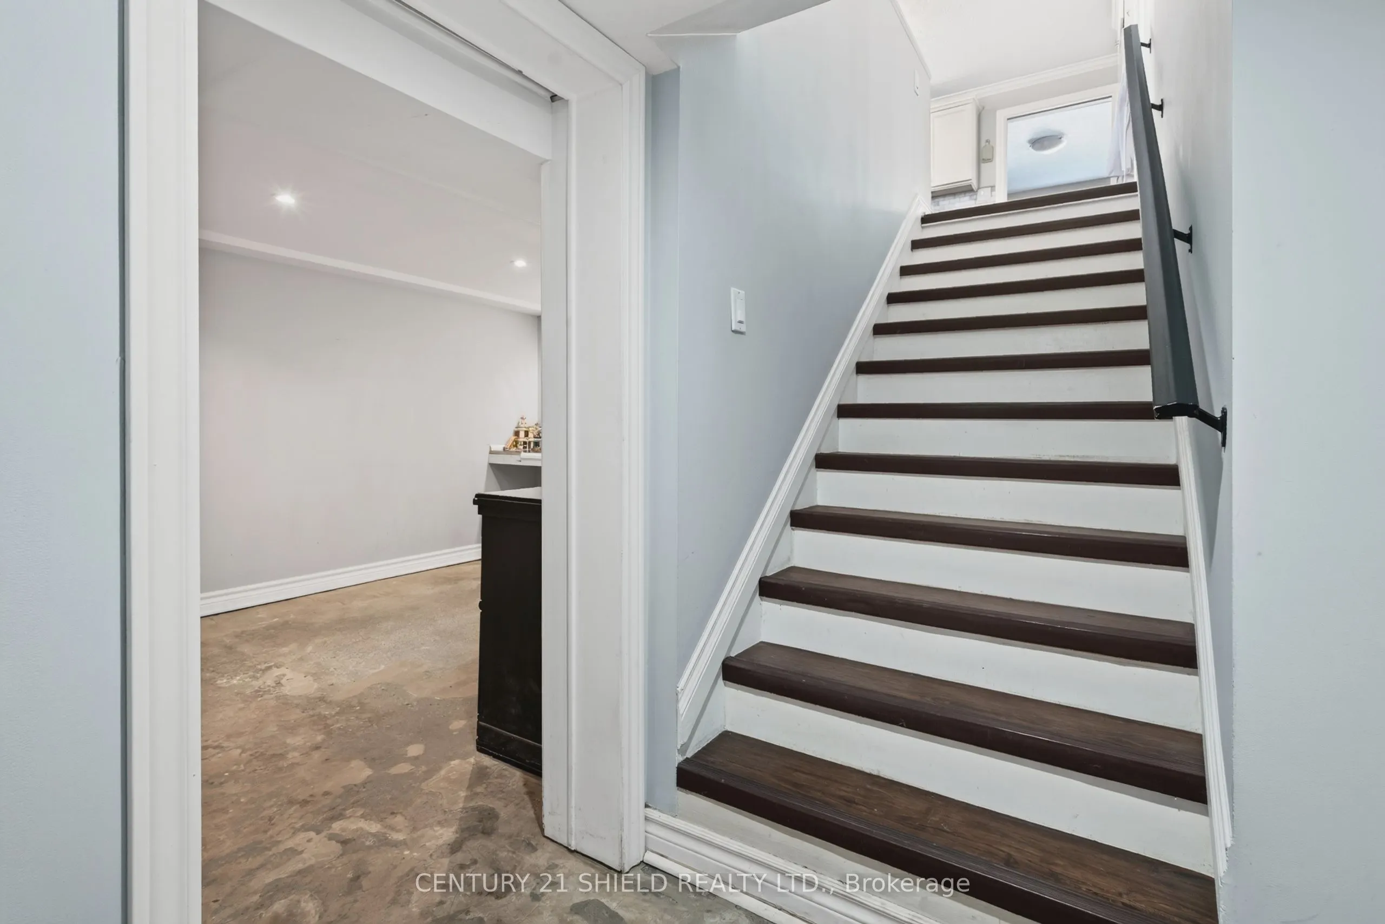
Unfinished
Listed on
2026-09-28
Lot size
75 x 158.45
Tax
$2,530 /yr
Days on Market
30
Approximate Age
-
Maintenance Fee
-
Description
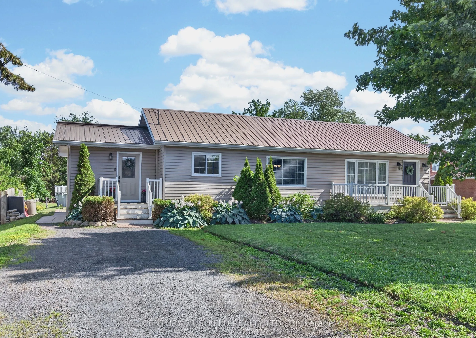
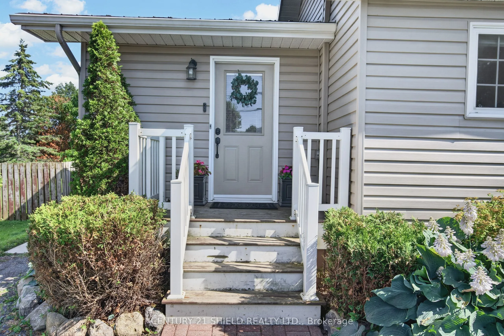
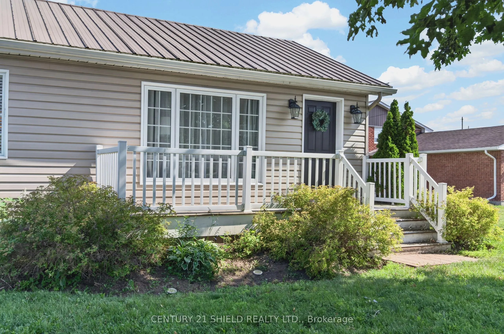
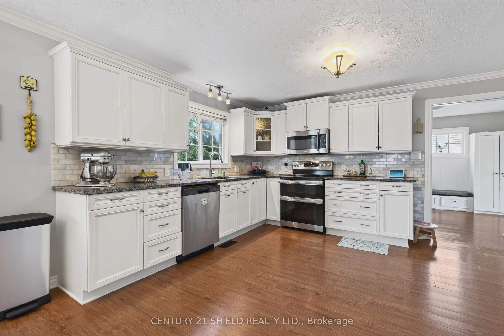
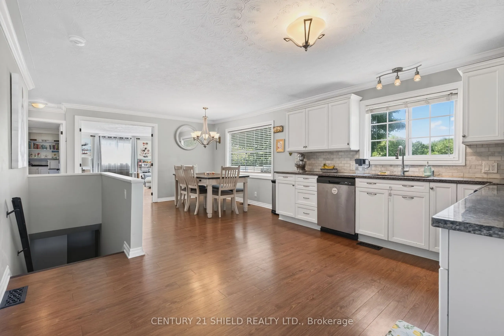
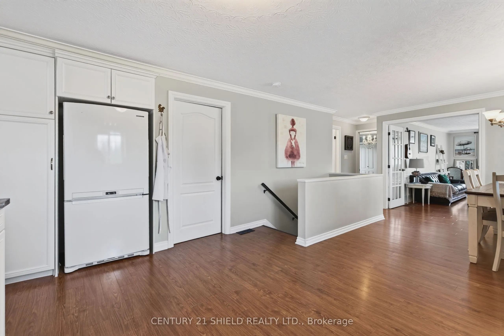
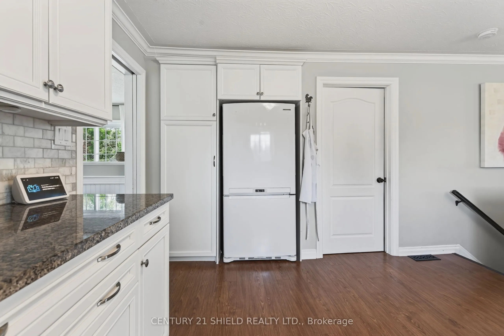
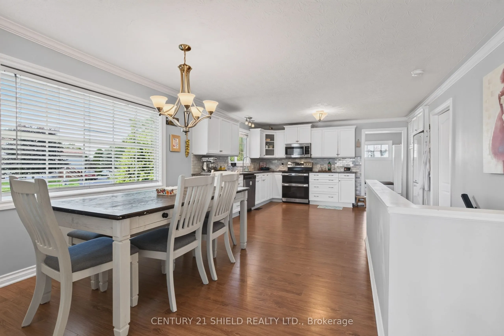
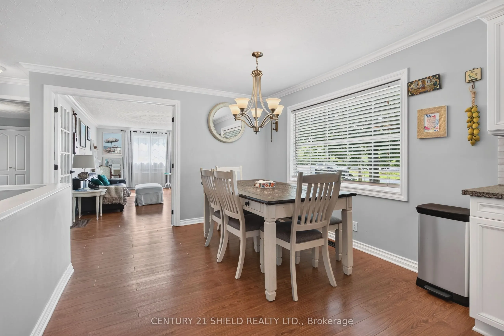
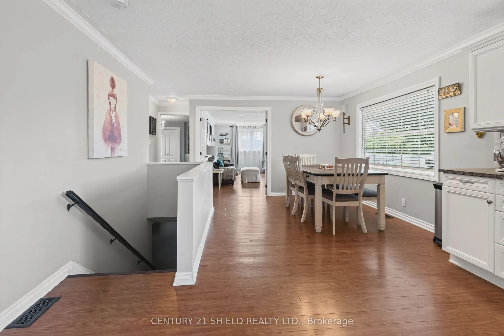
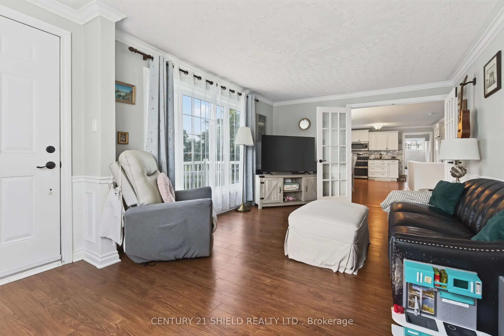
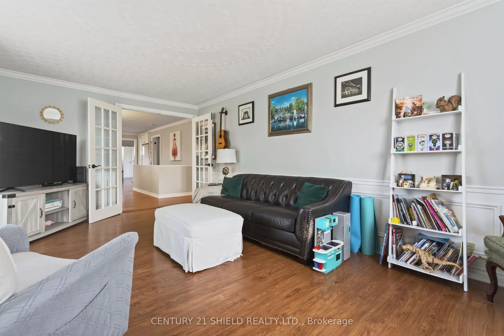
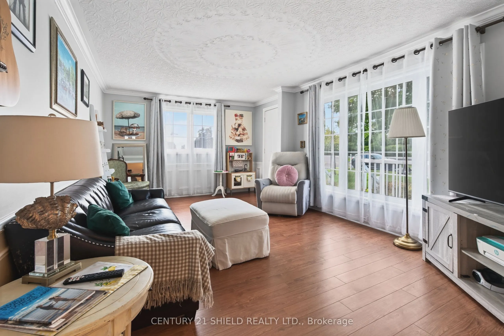
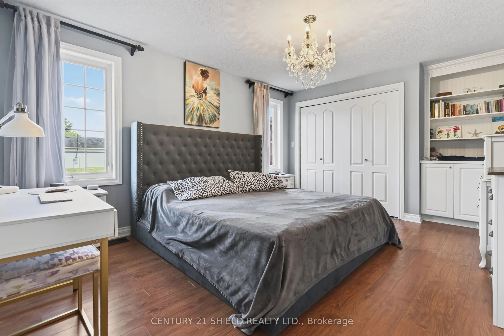
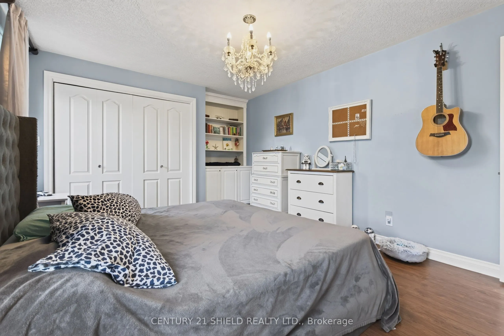
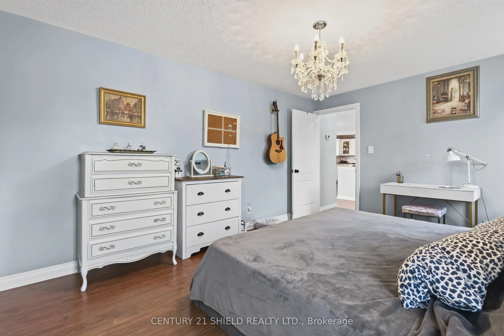
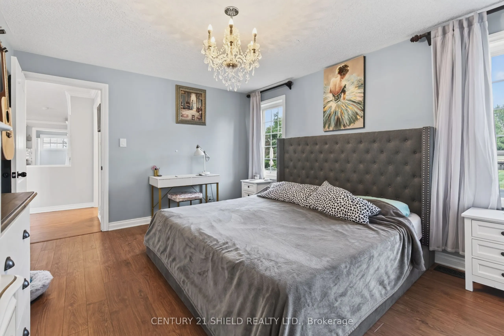
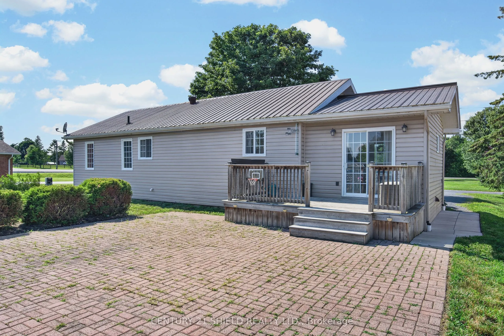
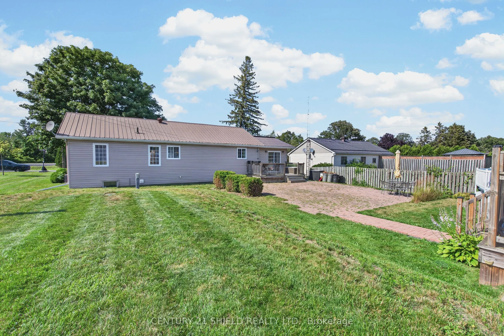
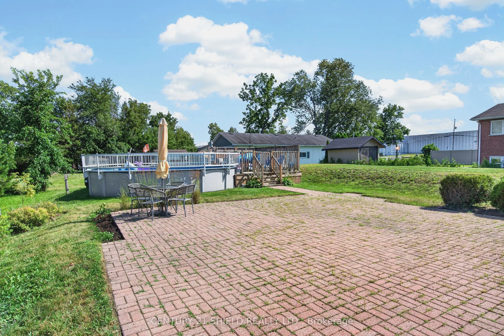
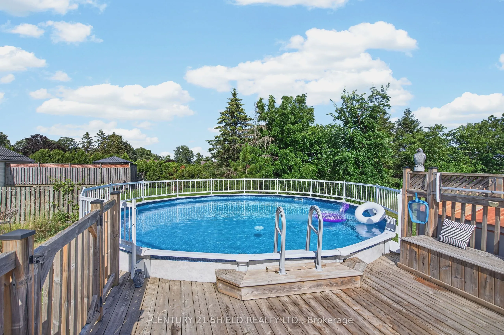
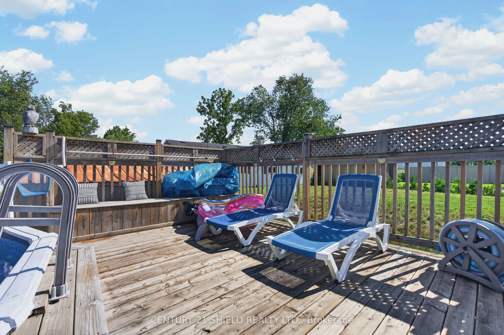
Welcome to 16316 Jenkins Road - Your Country Home Near Long Sault. Are you looking for comfortable country living without giving up everyday convenience? Welcome to 16316 Jenkins Road in South Stormont.This move-in-ready 2-bedroom, 1-bathroom home offers a bright, open-concept layout designed for co...mfortable everyday living. The updated kitchen features granite countertops and ample storage, creating a practical and welcoming space to cook, gather, and entertain.Step outside and discover the property's outdoor living potential, with a generous patio area and an above-ground pool ready for summer enjoyment. The spacious yard offers room to relax, entertain, and make the most of the warmer months.A durable metal roof adds another practical feature to the property, while the location offers a country setting just minutes from the Village of Long Sault and its restaurants, schools, parks, the parkway, and everyday amenities.Whether you're purchasing your first home, looking to downsize, or searching for a manageable property with inviting indoor and outdoor living spaces, 16316 Jenkins Road is worth a closer look.Come discover the possibilities of country living in South Stormont.
Full Property Details
Interior
Bedrooms
2
Total Bedrooms
2
Washrooms
1
Square Footage
1100-1500 sqft
Basement
Unfinished
Heating Source
Gas
Heating Fuel
Forced Air
Air Conditioning
Central Air
Family Room
Yes
Kitchens
1
Total Kitchens
1
Fireplace Features
No
Bedrooms
2
Total Bedrooms
2
Washrooms
1
Square Footage
1100-1500 sqft
Basement
Unfinished
Heating Source
Gas
Heating Fuel
Forced Air
Air Conditioning
Central Air
Family Room
Yes
Kitchens
1
Total Kitchens
1
Fireplace Features
No
Exterior
Depth
158.45
Front
75.0
Lot Size
75 x 158.45 ft
Pool
Above Ground
Parking Spaces
4
Total Parking Spaces
4.00
Parking Description
None
Garage Spaces
1
Depth
158.45
Front
75.0
Lot Size
75 x 158.45 ft
Pool
Above Ground
Parking Spaces
4
Total Parking Spaces
4.00
Parking Description
None
Garage Spaces
1
Building Description
Style
Bungalow
Home Type
House
Subtype
Detached
Property Orientation
South
Exterior Finish
Other
Sewers
Septic
Water Supply
Municipal
Possession Date
No Data
Style
Bungalow
Home Type
House
Subtype
Detached
Property Orientation
South
Exterior Finish
Other
Sewers
Septic
Water Supply
Municipal
Possession Date
No Data
Community
Community
Long Sault
Community
Long Sault
Taxes & Fees
Taxes
$2,530 /yr
Tax Year
2025
Occupancy
Owner
Taxes
$2,530 /yr
Tax Year
2025
Occupancy
Owner
Room Types
Bathroom
-
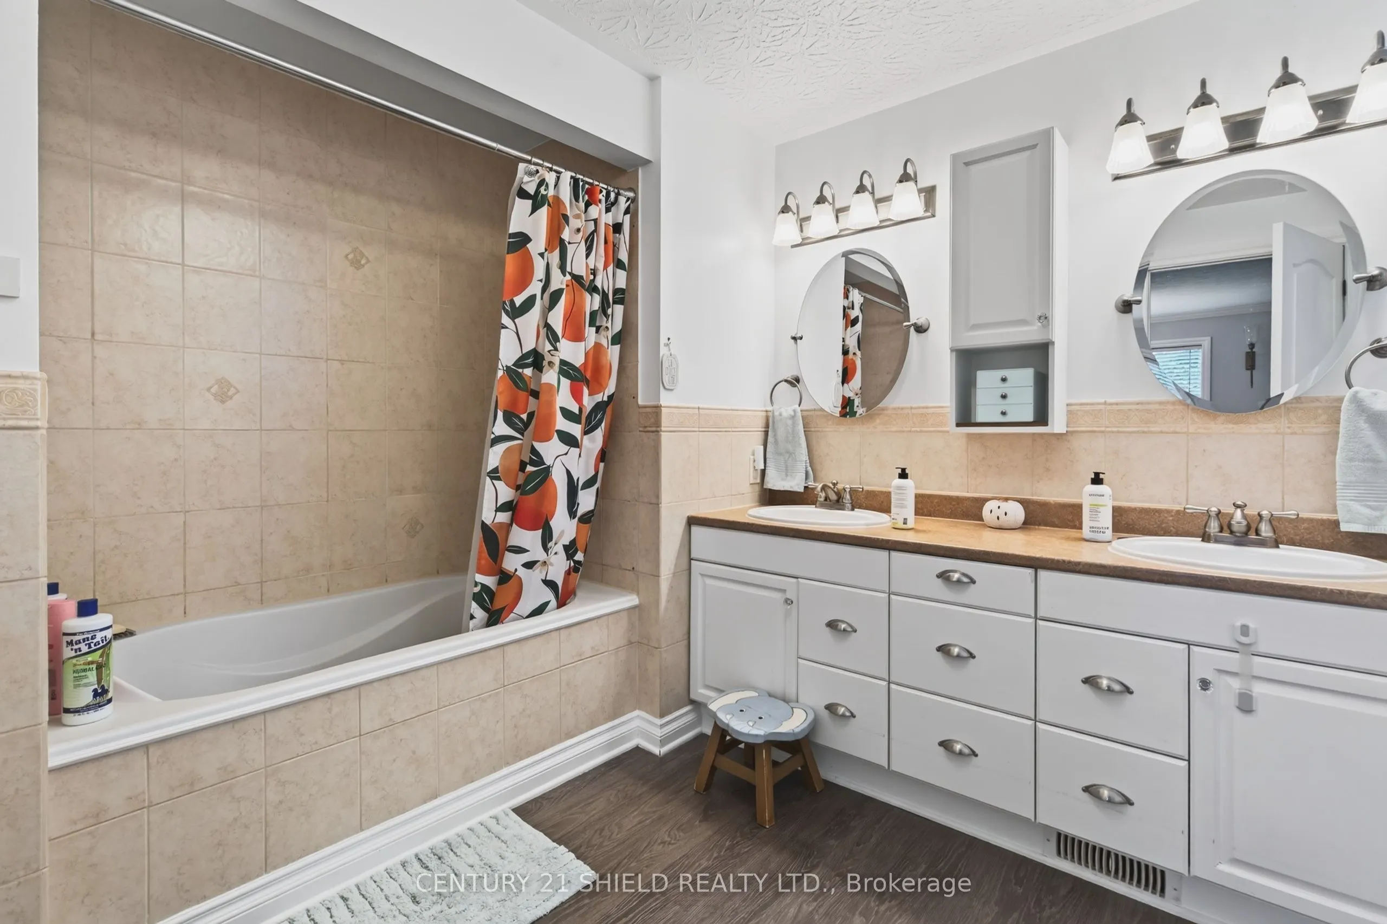
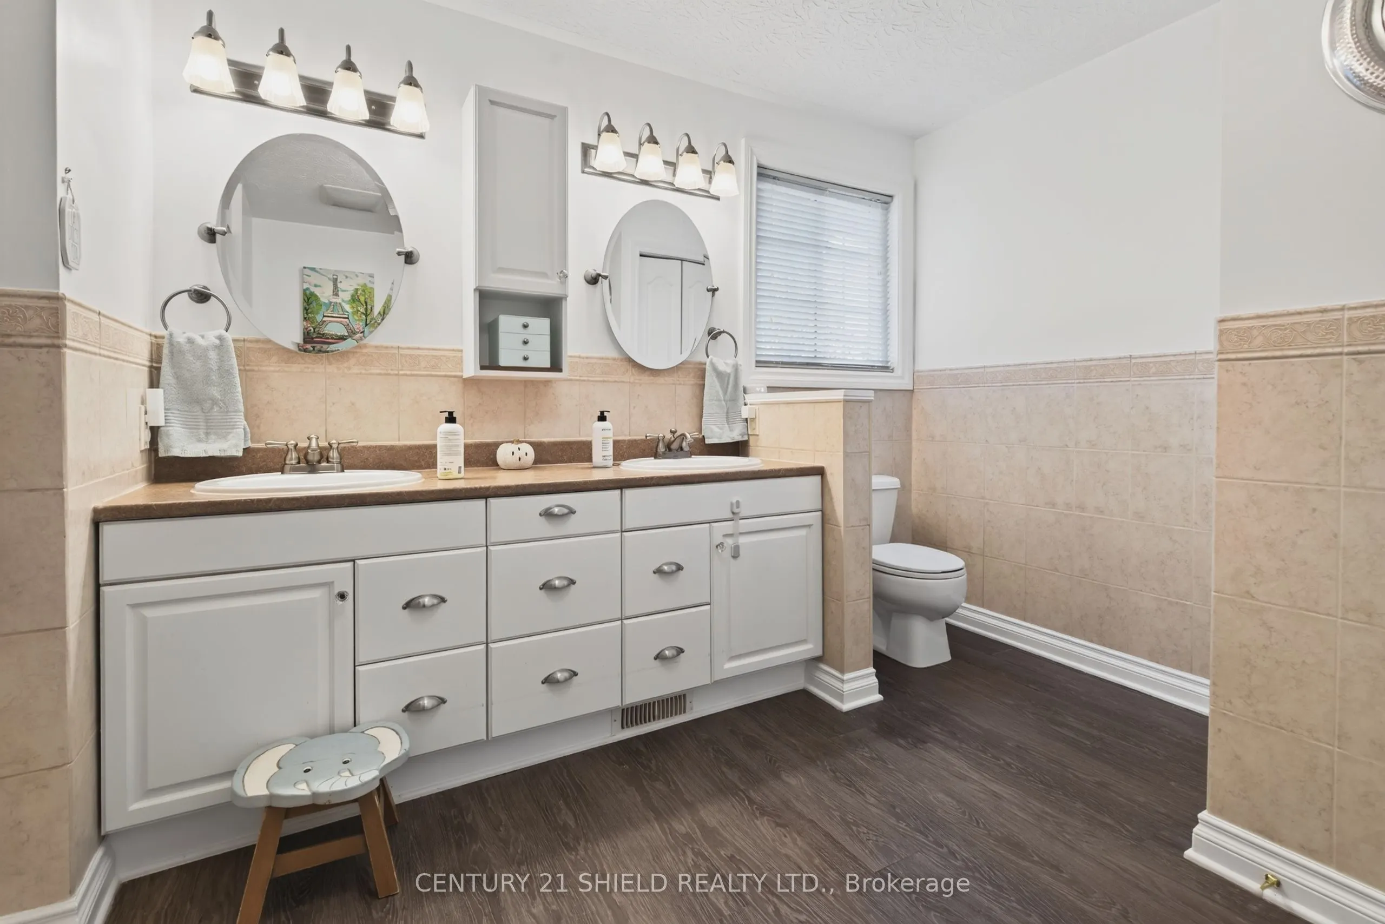
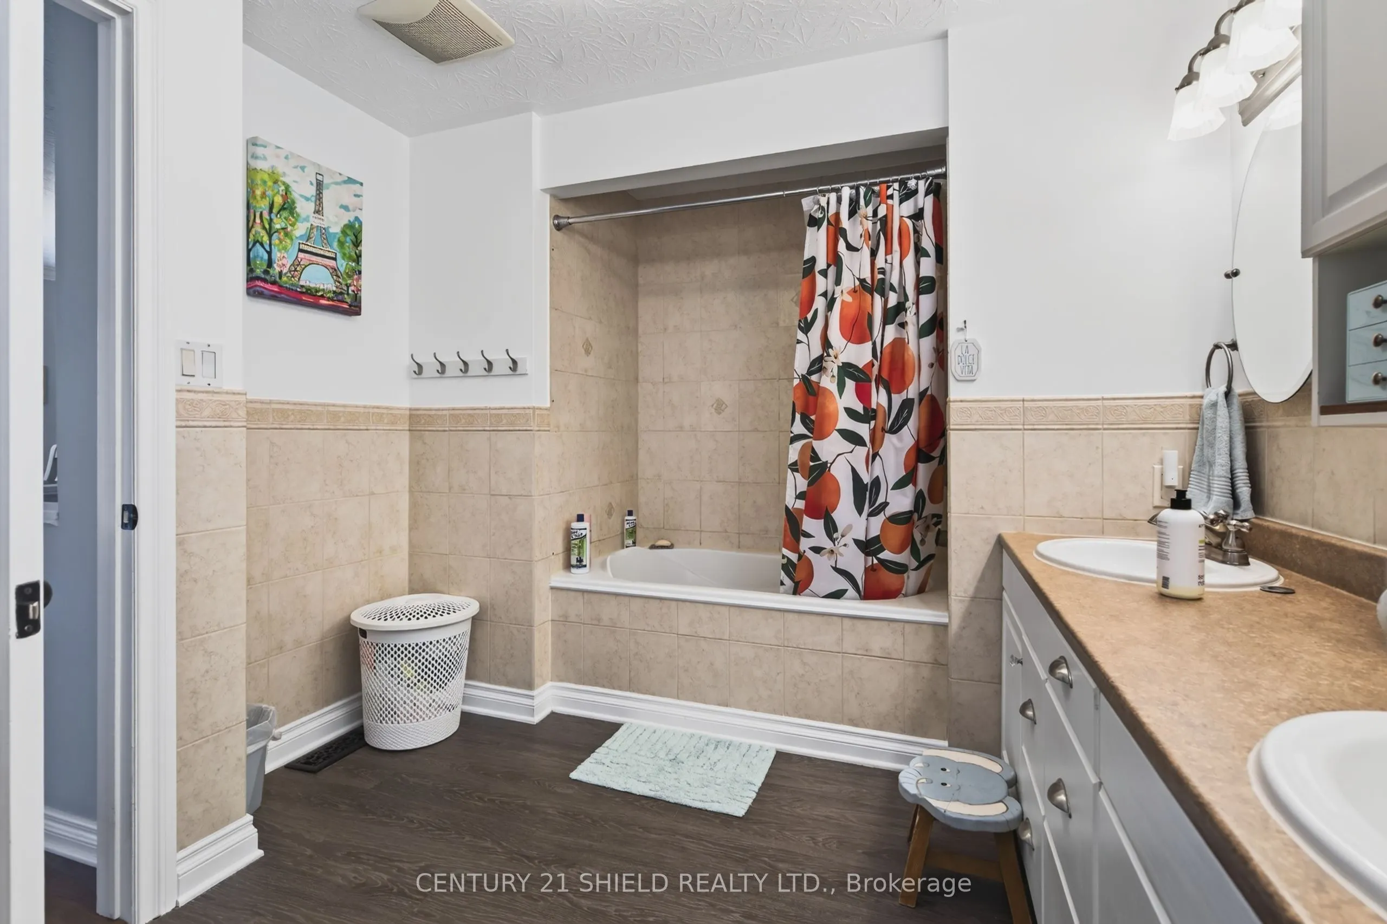
Dimensions 12.99 x 9.09 feet
118.08 sqft
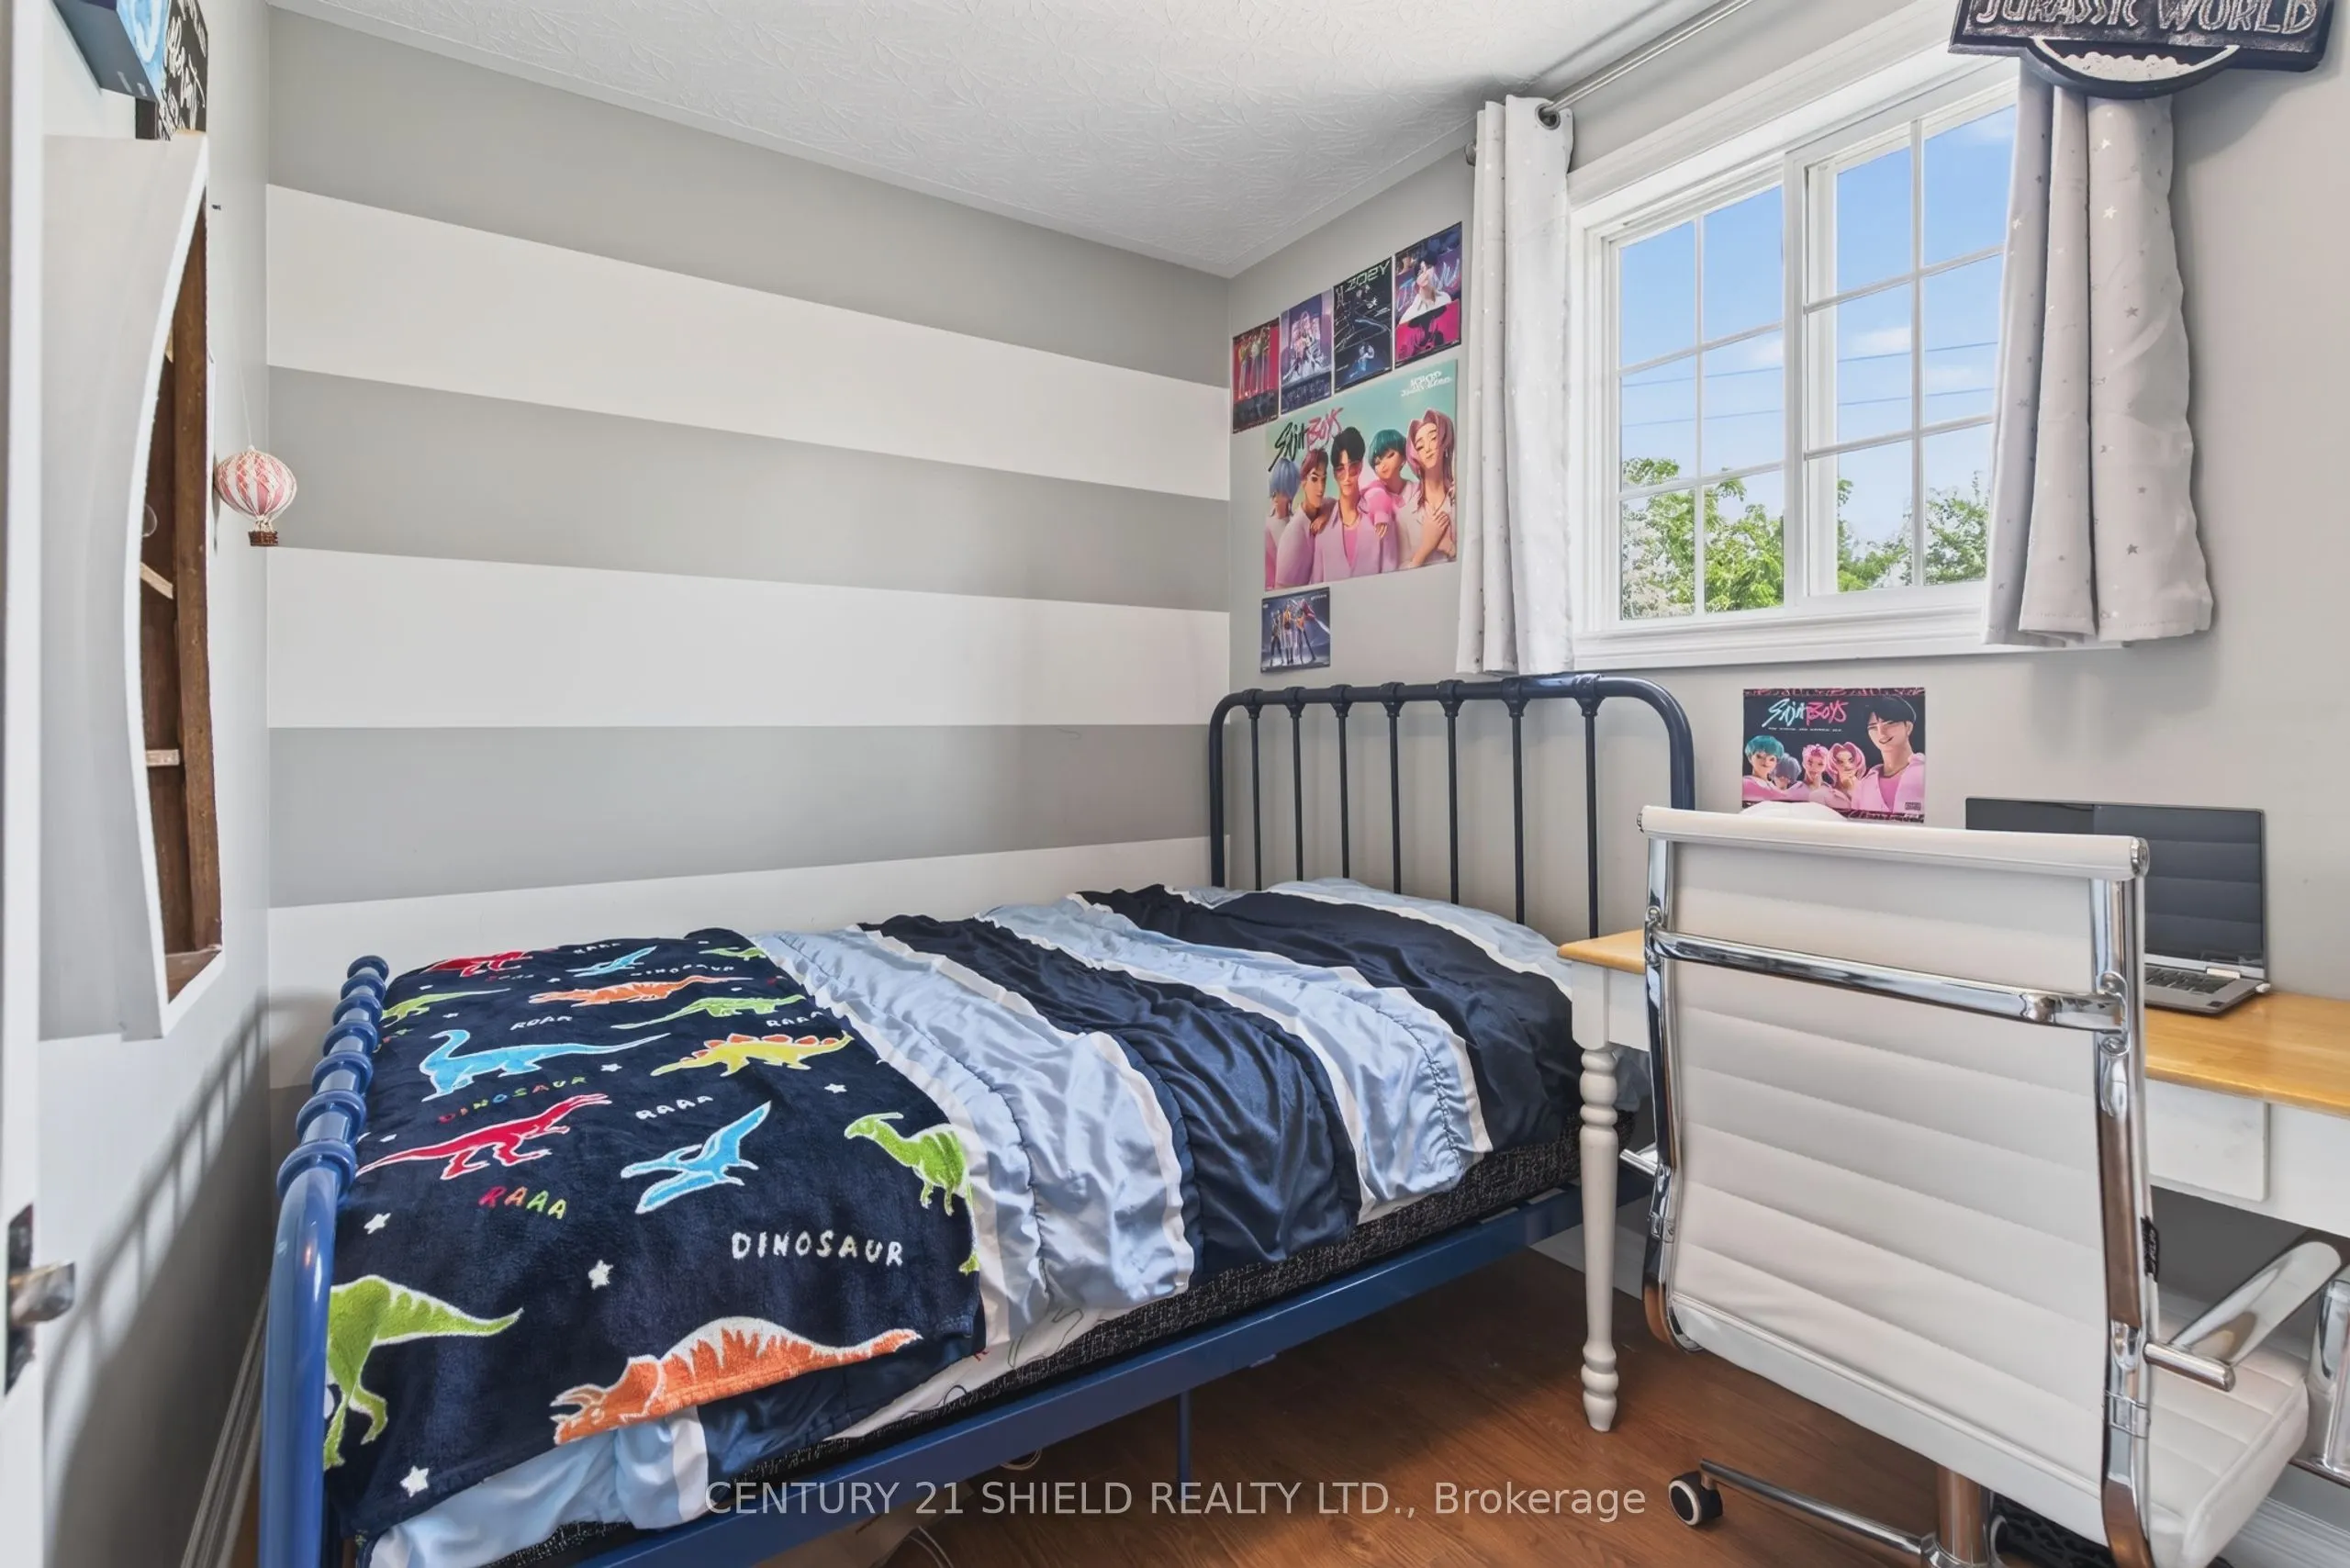
Bedroom
-
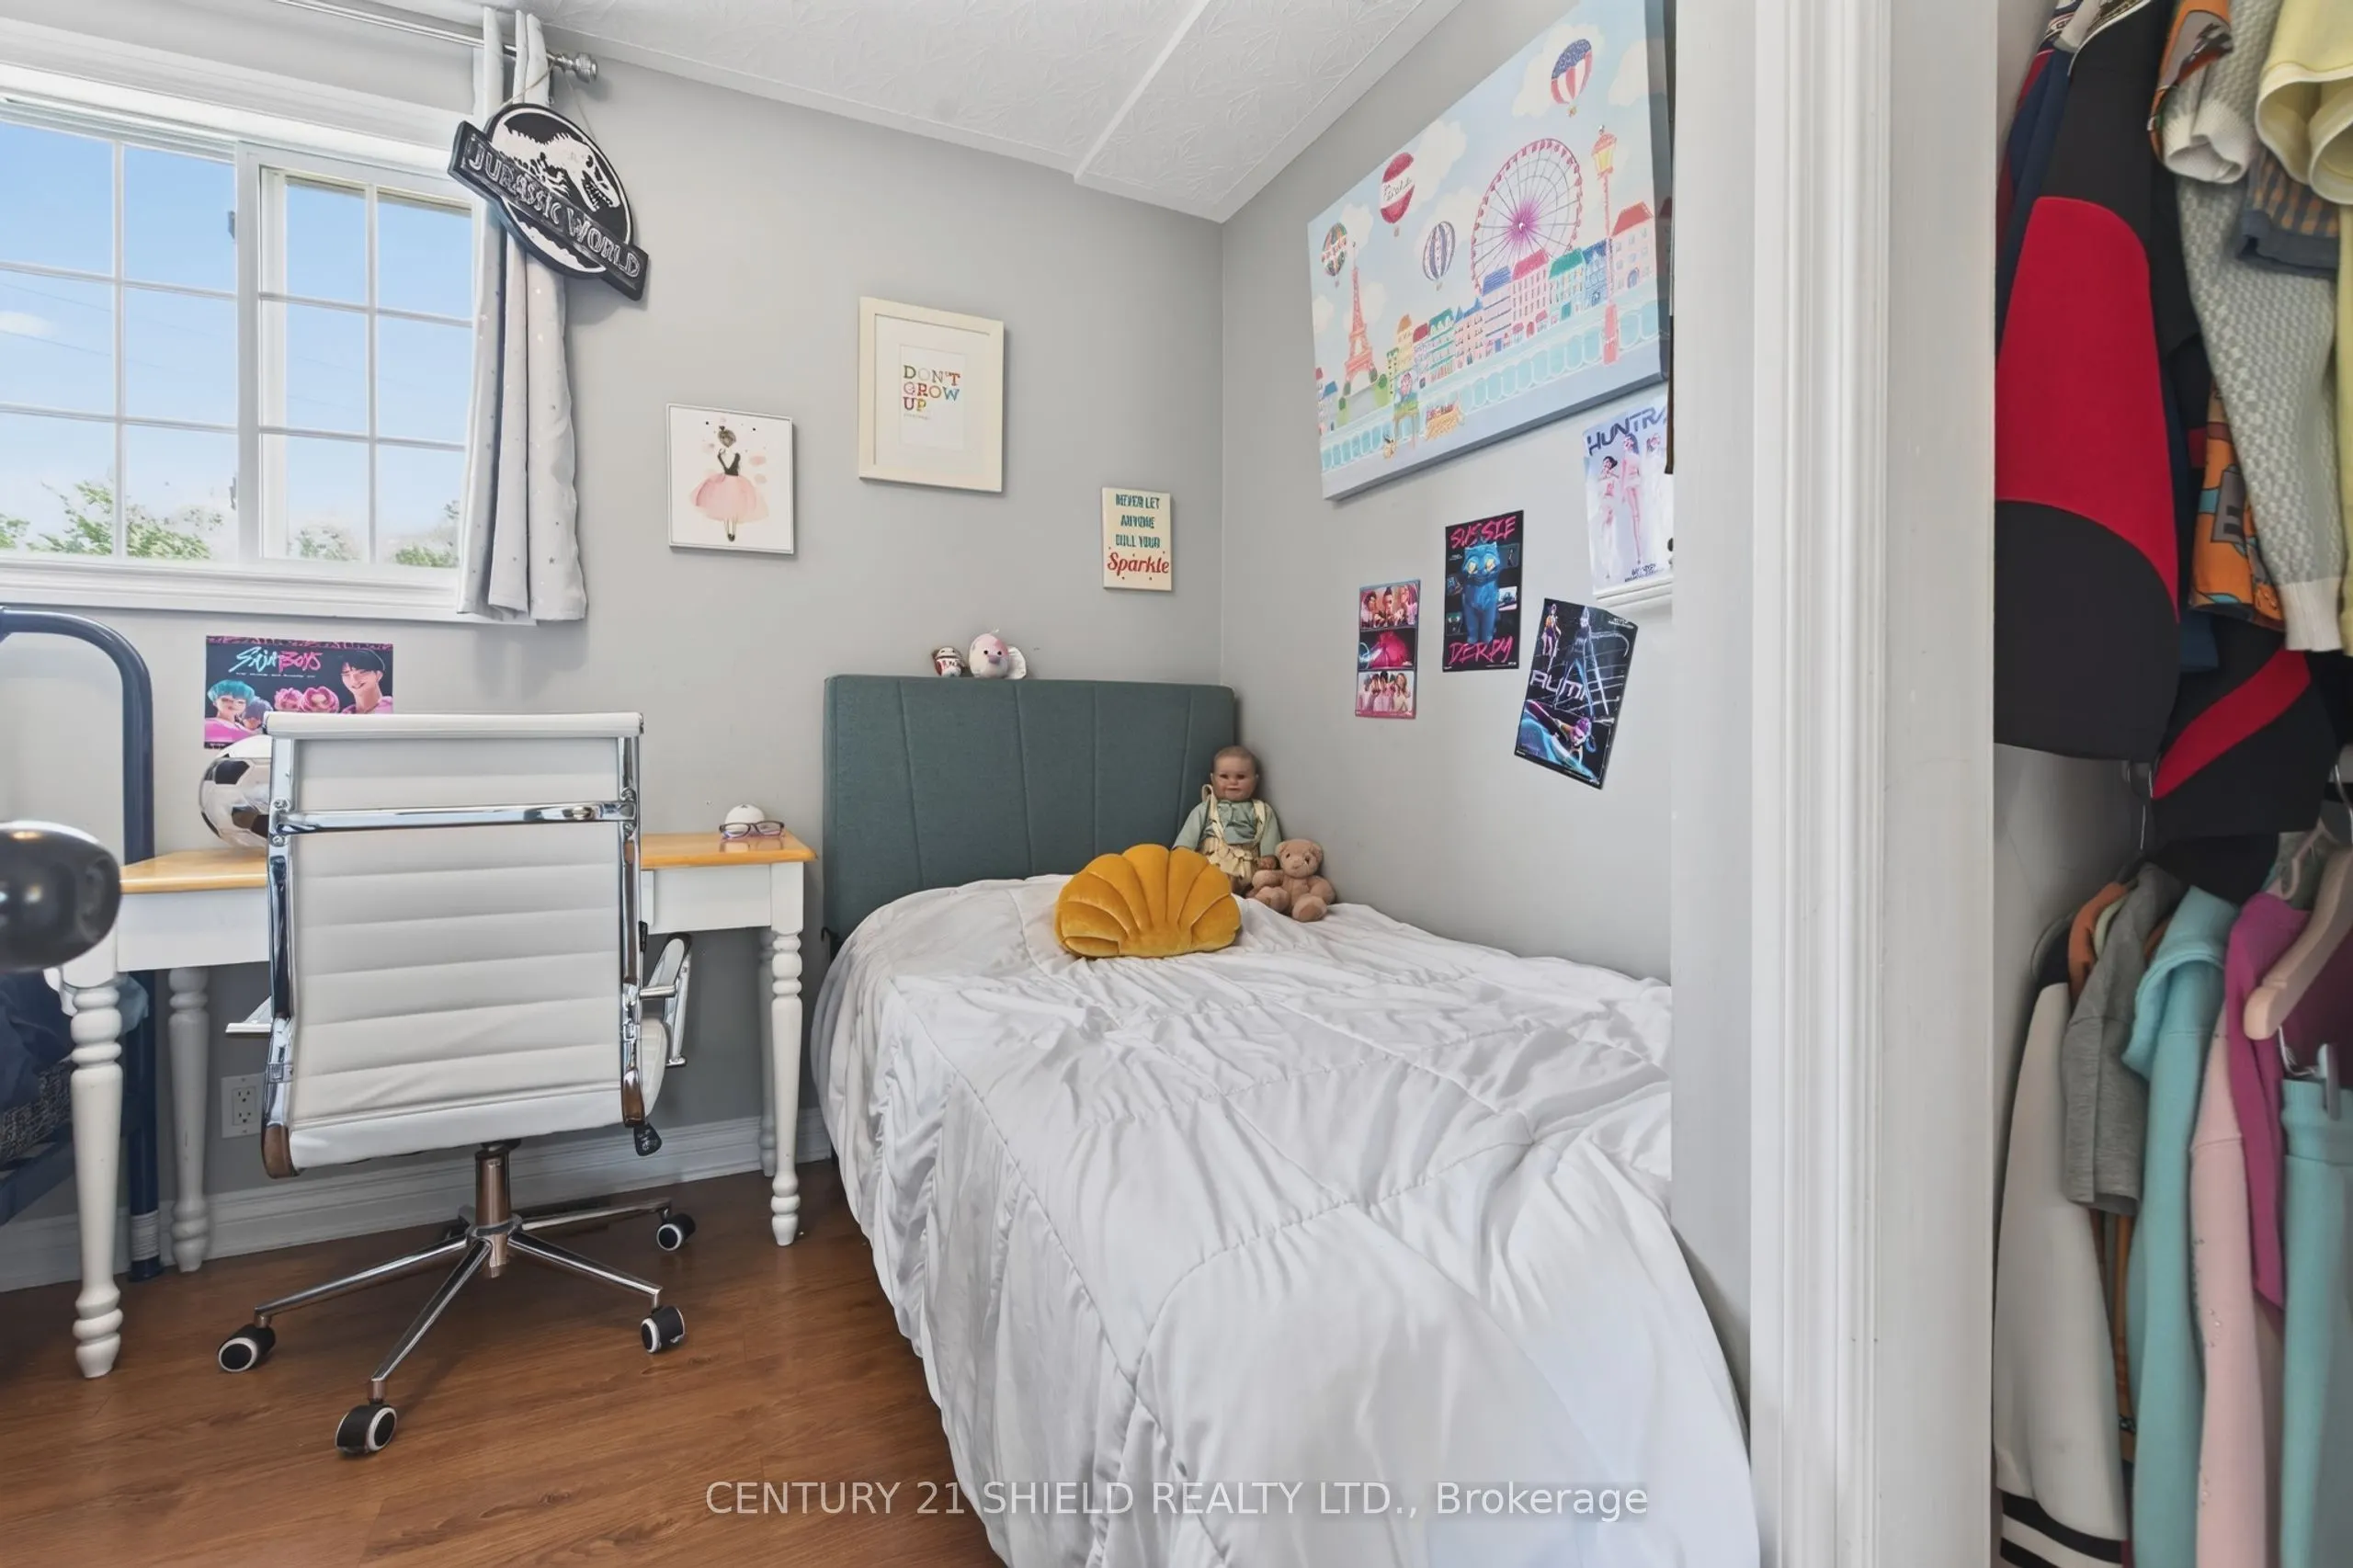
Dimensions 11.75 x 9.09 feet
106.81 sqft
Dining Room
-
Dimensions 11.52 x 9.84 feet
113.36 sqft
Kitchen
-
Dimensions 11.52 x 16.08 feet
185.24 sqft
Living Room
-
Dimensions 19.49 x 11.32 feet
220.63 sqft
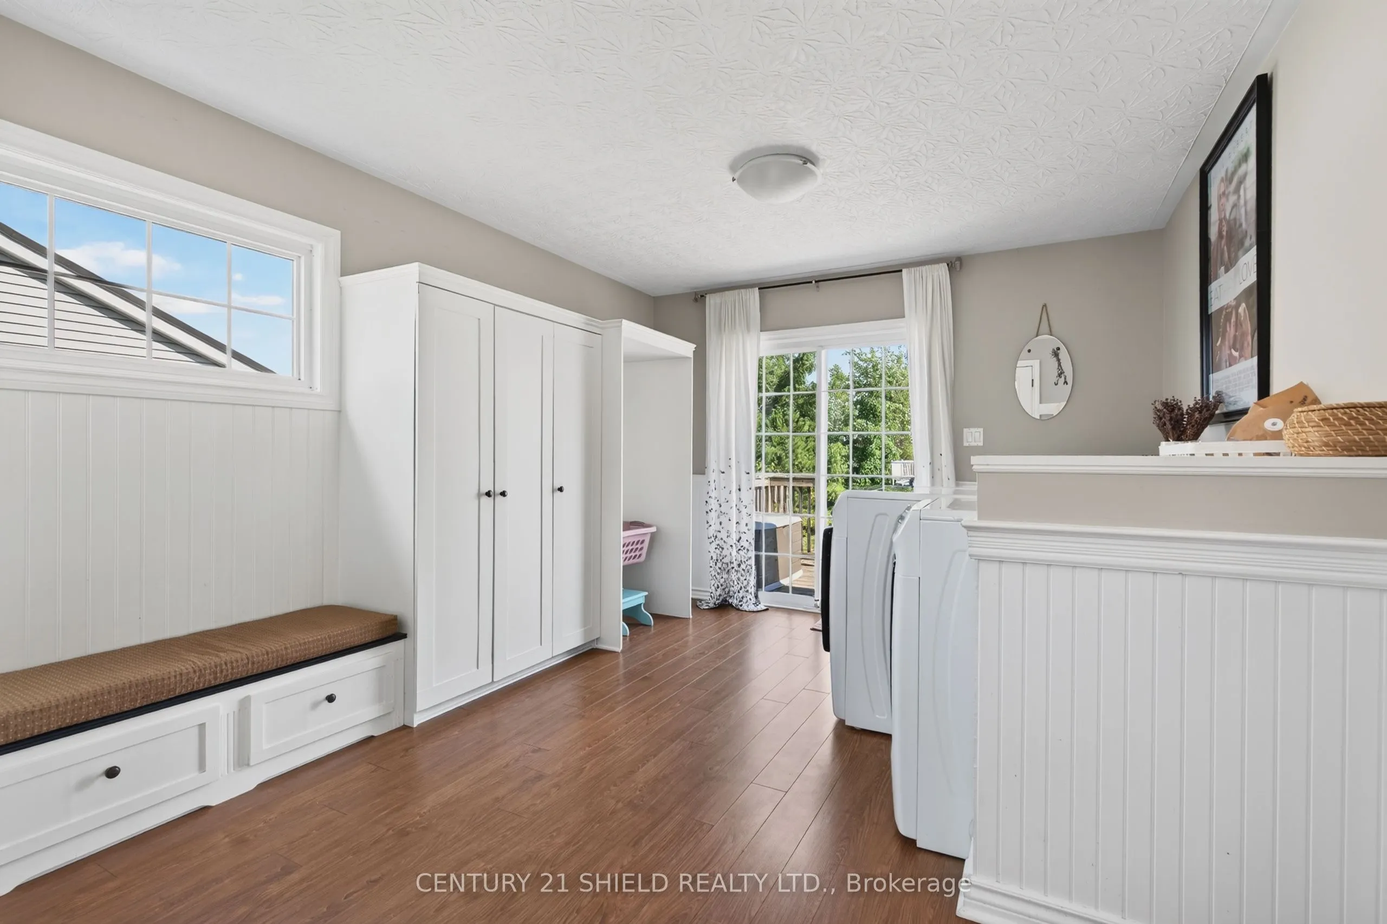
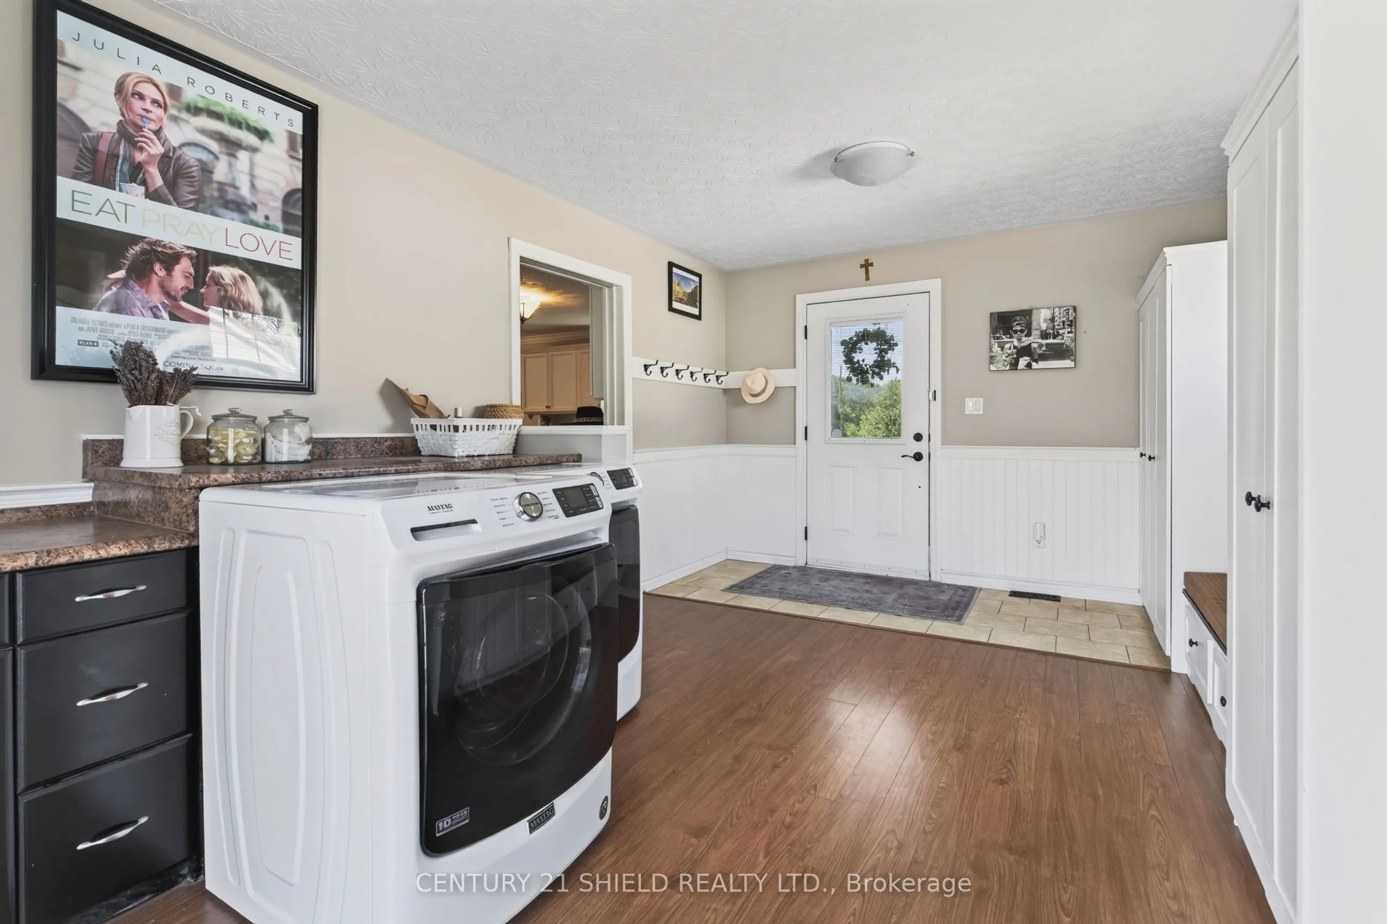
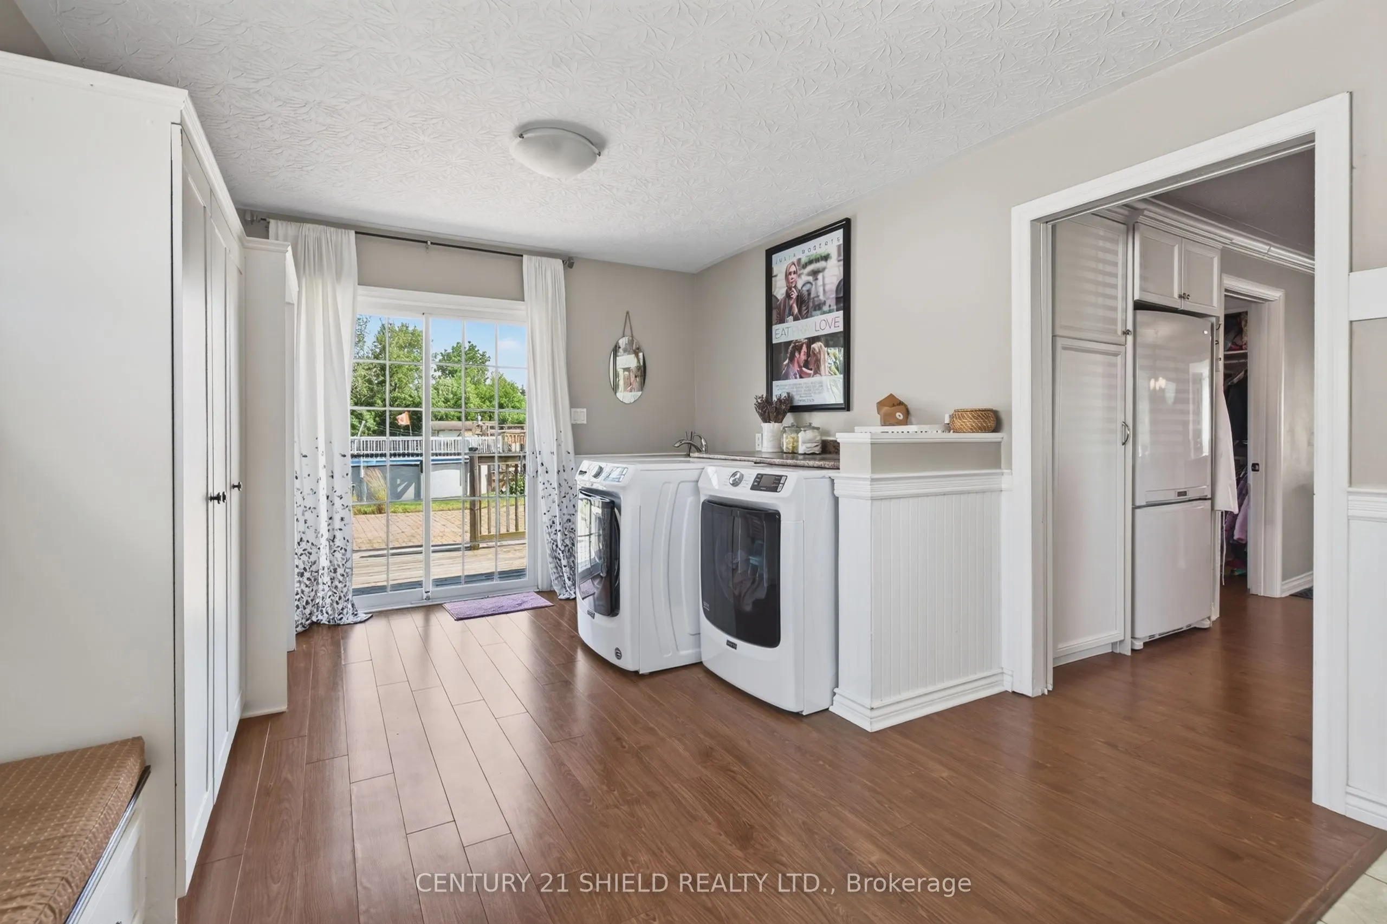
Mud Room
-
Dimensions 16.77 x 11.15 feet
186.99 sqft
Primary Bedroom
-
Dimensions 16.77 x 11.32 feet
189.84 sqft
Similar Properties(No results)
Mortgage Calculator
Calculate your estimated monthly mortgage payment
Price
$364,990
$
%
%
Total cost of mortgage
$0
Monthly payment
By clicking Save, we will calculate your estimated mortgage for all properties using the saved values (down payment percentage, interest rate, and amortization).
The accuracy and applicability of this calculator are not guaranteed.