Sign In or Create a Free Account to see full details of this property
Key Facts
Key facts for 4344 138 Highway
Property Type
House, Sidesplit 3
Parking
None 0 garage, 5 parking
MLS #
X13843252
Size
700-1100 sqft
Basement
Partially Finished
Listed on
2026-09-28
Lot size
175 x 162.8
Tax
$1,847 /yr
Days on Market
30
Approximate Age
-
Maintenance Fee
-
Description
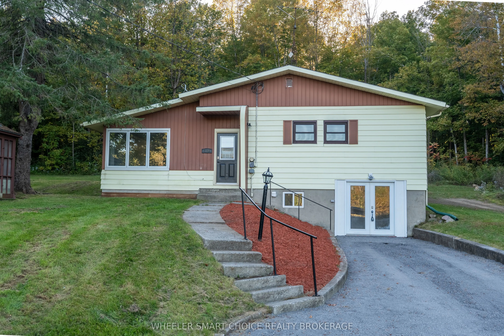
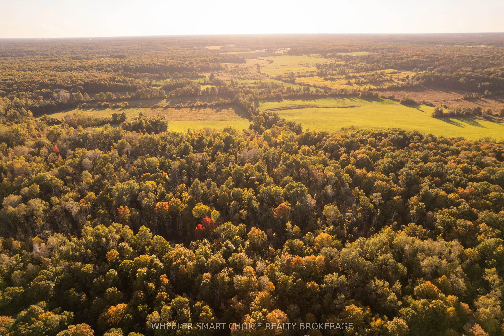
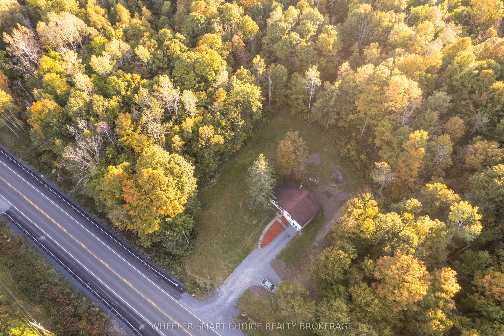
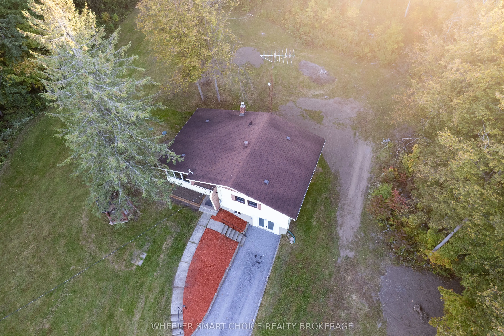
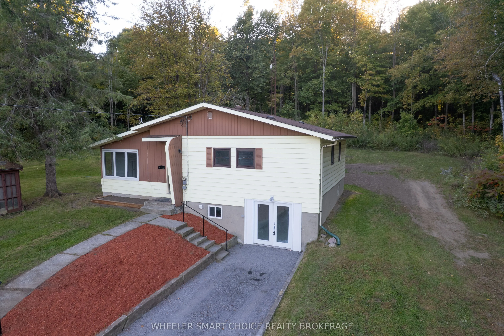
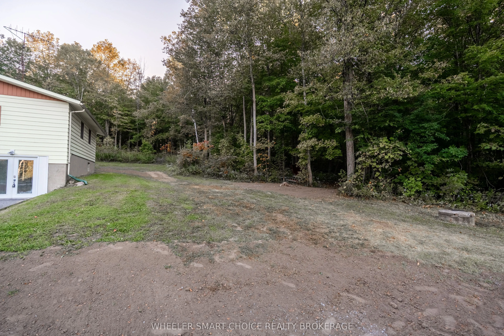
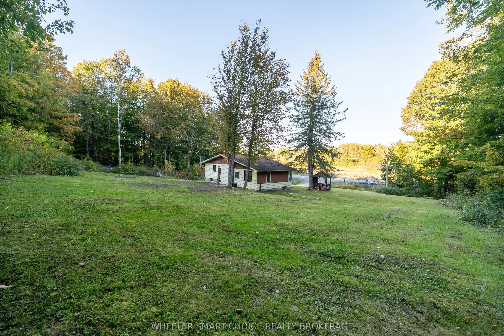
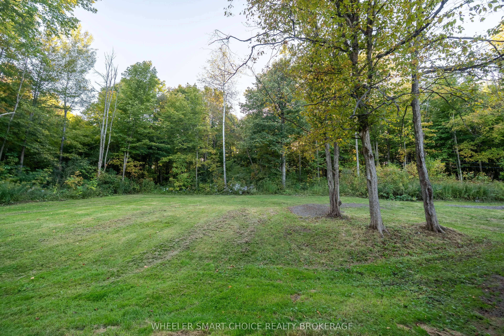
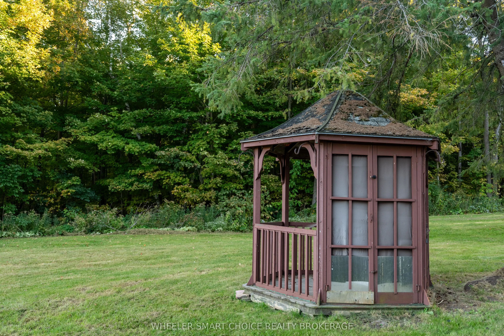
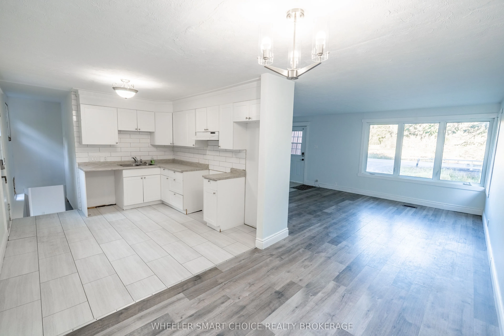
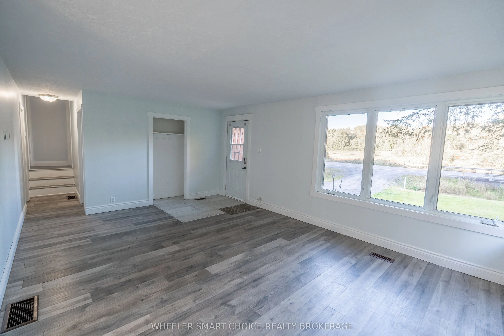
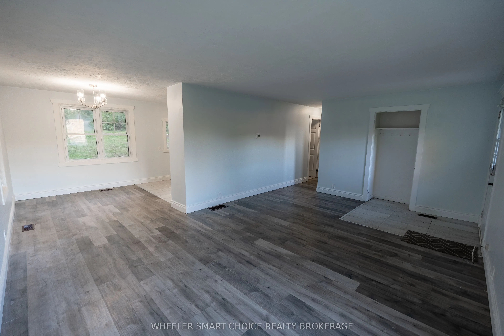
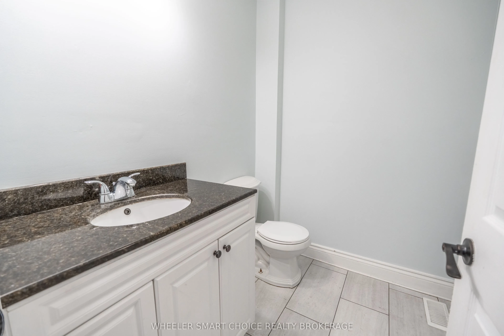
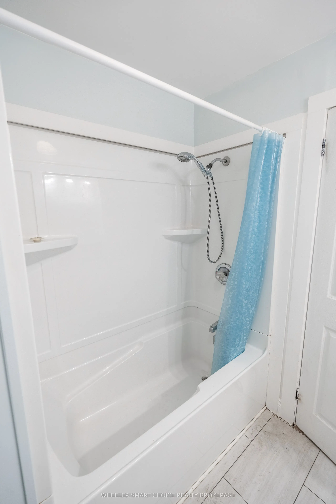
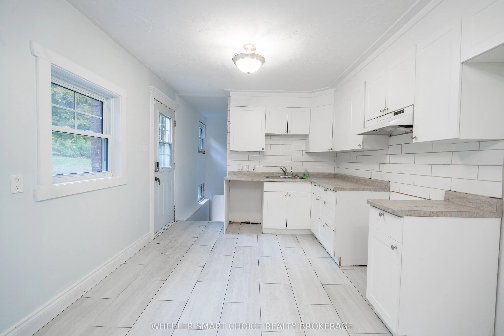
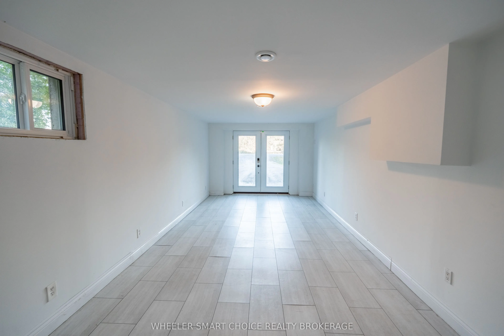
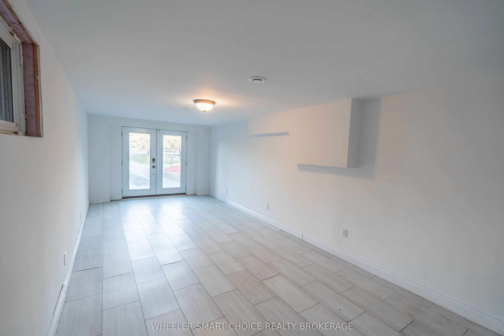
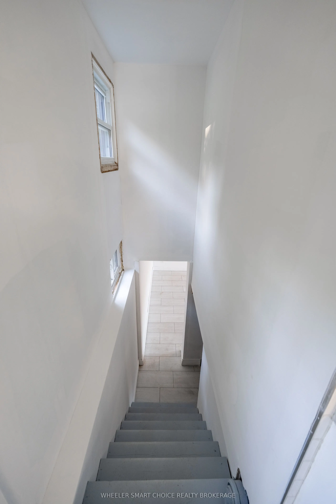
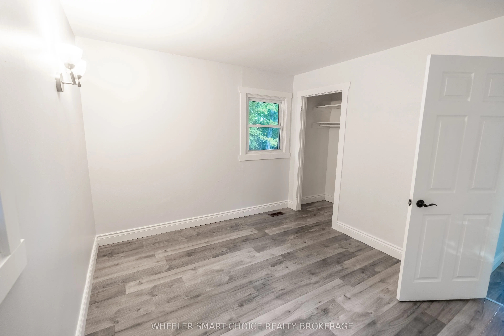
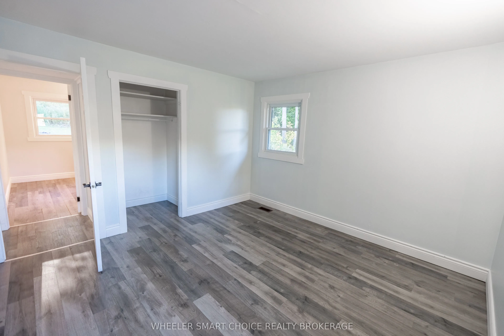
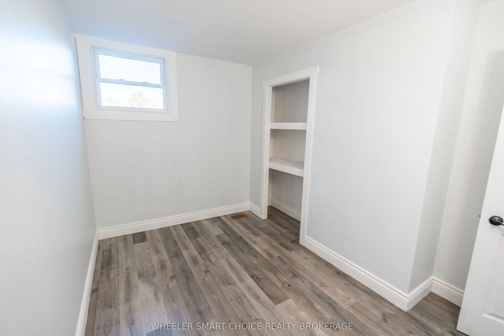
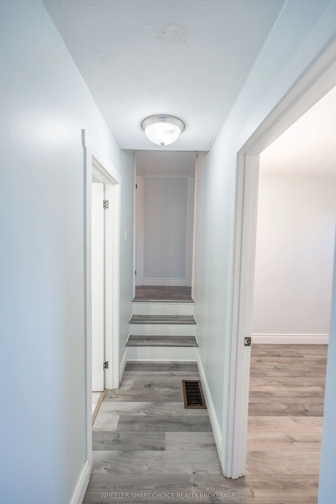
Welcome to a home full of charm, character, and affordability! This inviting 3-bedroom home is an excellent opportunity for first time buyers, young families, or anyone looking for great value without compromising on space or comfort. Step inside to a bright, open-concept living and dining area fill...ed with large windows that flood the space with natural light. The updated kitchen offers an abundance of cabinetry and counter space, making meal preparation and entertaining a breeze. The main floor also features a comfortable bedroom and a full bathroom, providing added convenience and flexibility. Just a few steps upstairs, you'll find two additional bedrooms, perfect for children, guests, or a home office. One of the standout features of this home is the cozy lower level recreation room with a walkout to your private, beautifully treed backyard an ideal space to relax, entertain, or let the kids play. If you've been searching for an affordable home that offers plenty of space, privacy, and character, this one is a must see. Conveniently located just minutes from Highway 401 and only 20 minutes from Cornwall, you'll enjoy peaceful living with an easy commute. Affordable homes like this don't come along often. Call today to book your private viewing!
Full Property Details
Interior
Bedrooms
3
Total Bedrooms
3
Washrooms
1
Square Footage
700-1100 sqft
Basement
Partially Finished
Heating Source
Oil
Heating Fuel
Forced Air
Air Conditioning
Central Air
Family Room
Yes
Kitchens
1
Total Kitchens
1
Fireplace Features
No
Bedrooms
3
Total Bedrooms
3
Washrooms
1
Square Footage
700-1100 sqft
Basement
Partially Finished
Heating Source
Oil
Heating Fuel
Forced Air
Air Conditioning
Central Air
Family Room
Yes
Kitchens
1
Total Kitchens
1
Fireplace Features
No
Exterior
Depth
162.8
Front
175.09
Driveway
Private
Lot Size
175 x 162.8 ft
Pool
None
Parking Spaces
5
Total Parking Spaces
5.00
Parking Description
None
Garage Spaces
0
Depth
162.8
Front
175.09
Driveway
Private
Lot Size
175 x 162.8 ft
Pool
None
Parking Spaces
5
Total Parking Spaces
5.00
Parking Description
None
Garage Spaces
0
Building Description
Style
Sidesplit 3
Home Type
House
Subtype
Detached
Property Orientation
West
Exterior Finish
Vinyl Siding
Sewers
Septic
Water Supply
Well
Possession Date
No Data
Style
Sidesplit 3
Home Type
House
Subtype
Detached
Property Orientation
West
Exterior Finish
Vinyl Siding
Sewers
Septic
Water Supply
Well
Possession Date
No Data
Community
Community
South Stormont (Cornwall) Township
Community
South Stormont (Cornwall) Township
Taxes & Fees
Taxes
$1,847 /yr
Tax Year
2025
Occupancy
Vacant
Taxes
$1,847 /yr
Tax Year
2025
Occupancy
Vacant
Room Types
Bedroom
-
Dimensions 10.99 x 11.75 feet
129.13 sqft
Bedroom
-
Dimensions 11.81 x 11.15 feet
131.68 sqft
Dining Room
-
Dimensions 10.33 x 7.97 feet
82.33 sqft
Kitchen
-
Dimensions 11.81 x 9.97 feet
117.75 sqft
Living Room
-
Dimensions 18.64 x 12.99 feet
242.13 sqft
Similar Properties(No results)
Mortgage Calculator
Calculate your estimated monthly mortgage payment
Price
$389,900
$
%
%
Total cost of mortgage
$0
Monthly payment
By clicking Save, we will calculate your estimated mortgage for all properties using the saved values (down payment percentage, interest rate, and amortization).
The accuracy and applicability of this calculator are not guaranteed.