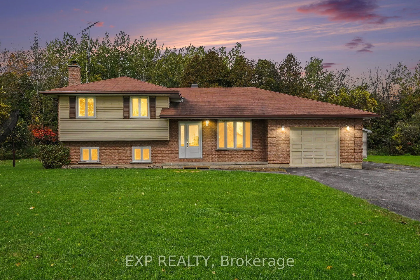
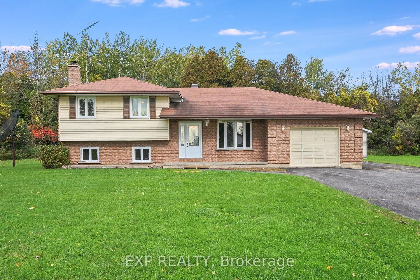
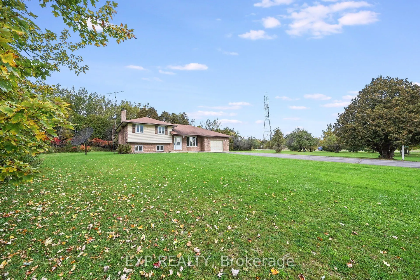
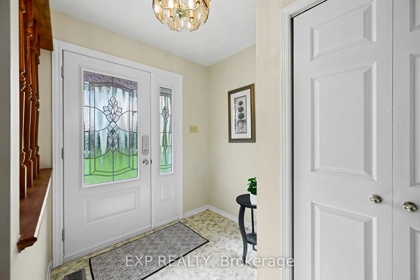
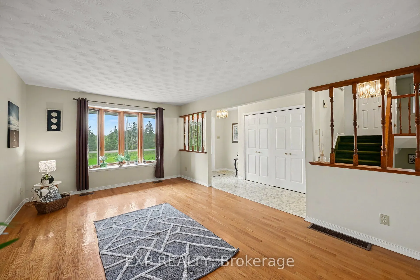
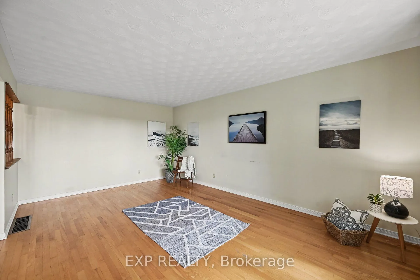
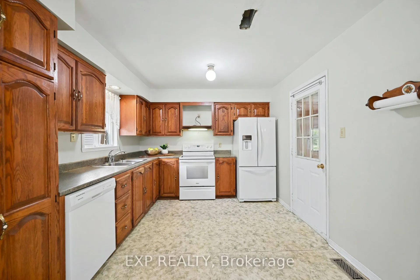
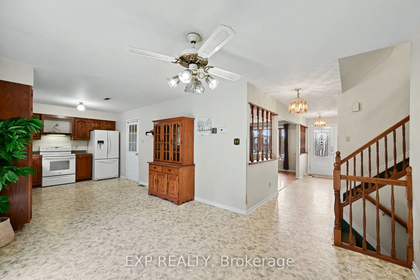
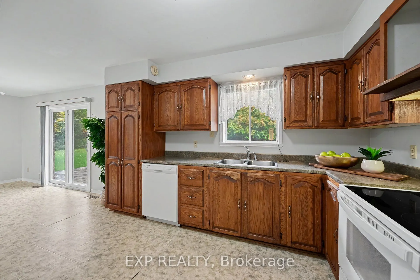
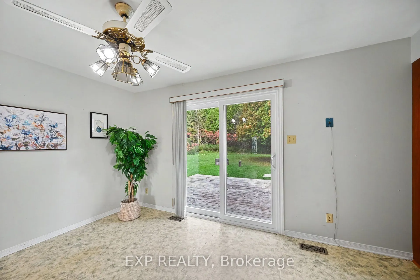
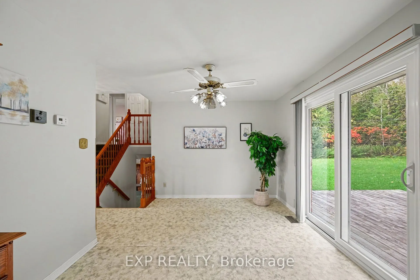
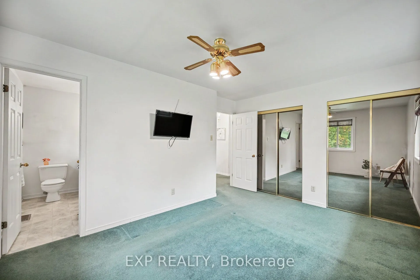
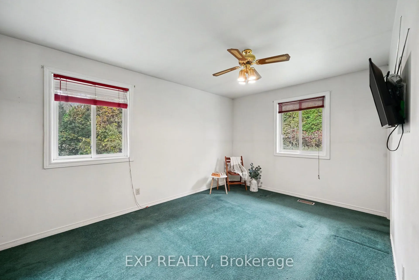
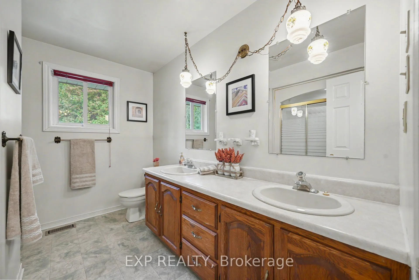
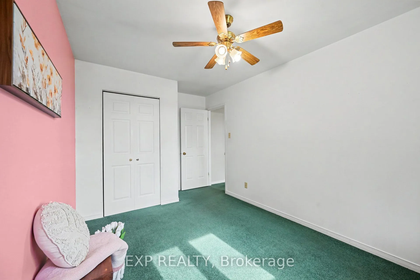
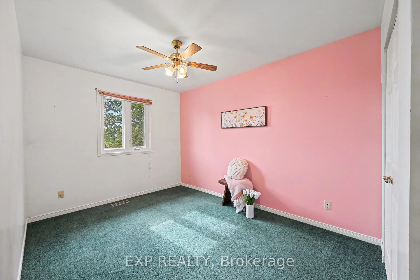
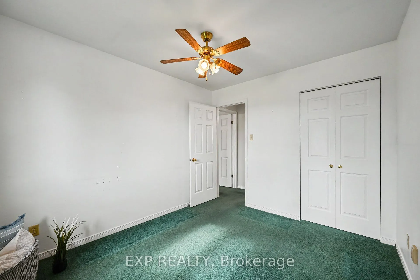
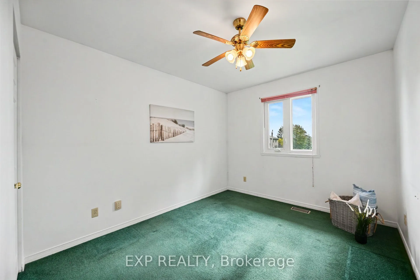
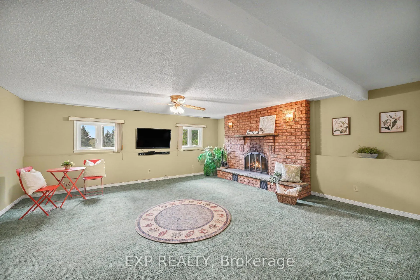
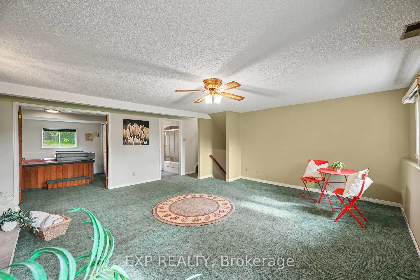
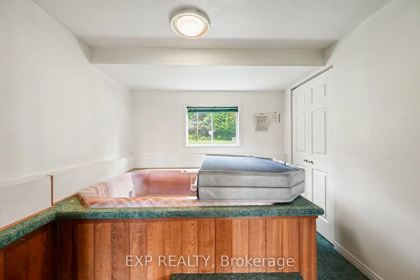
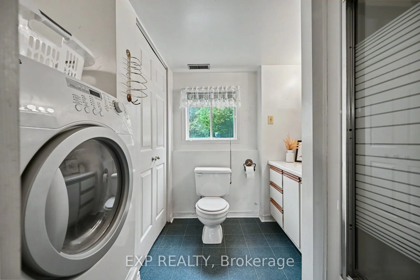
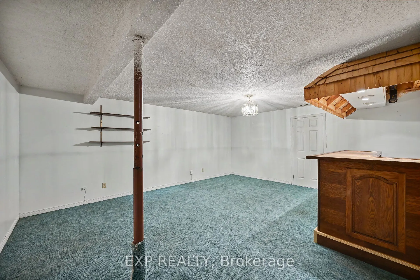
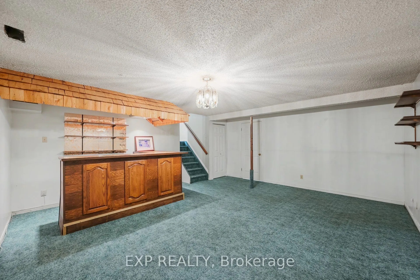
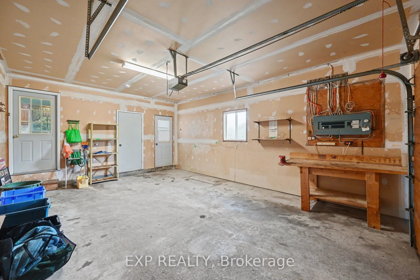
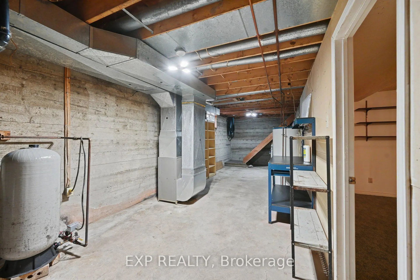
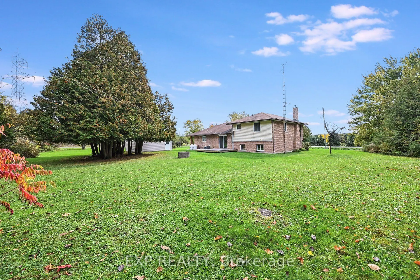
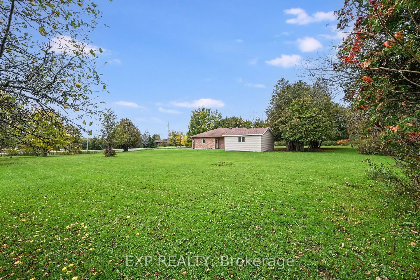
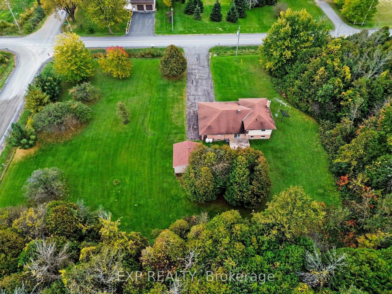
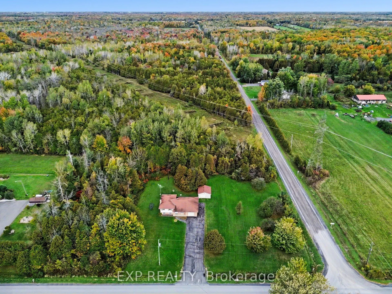
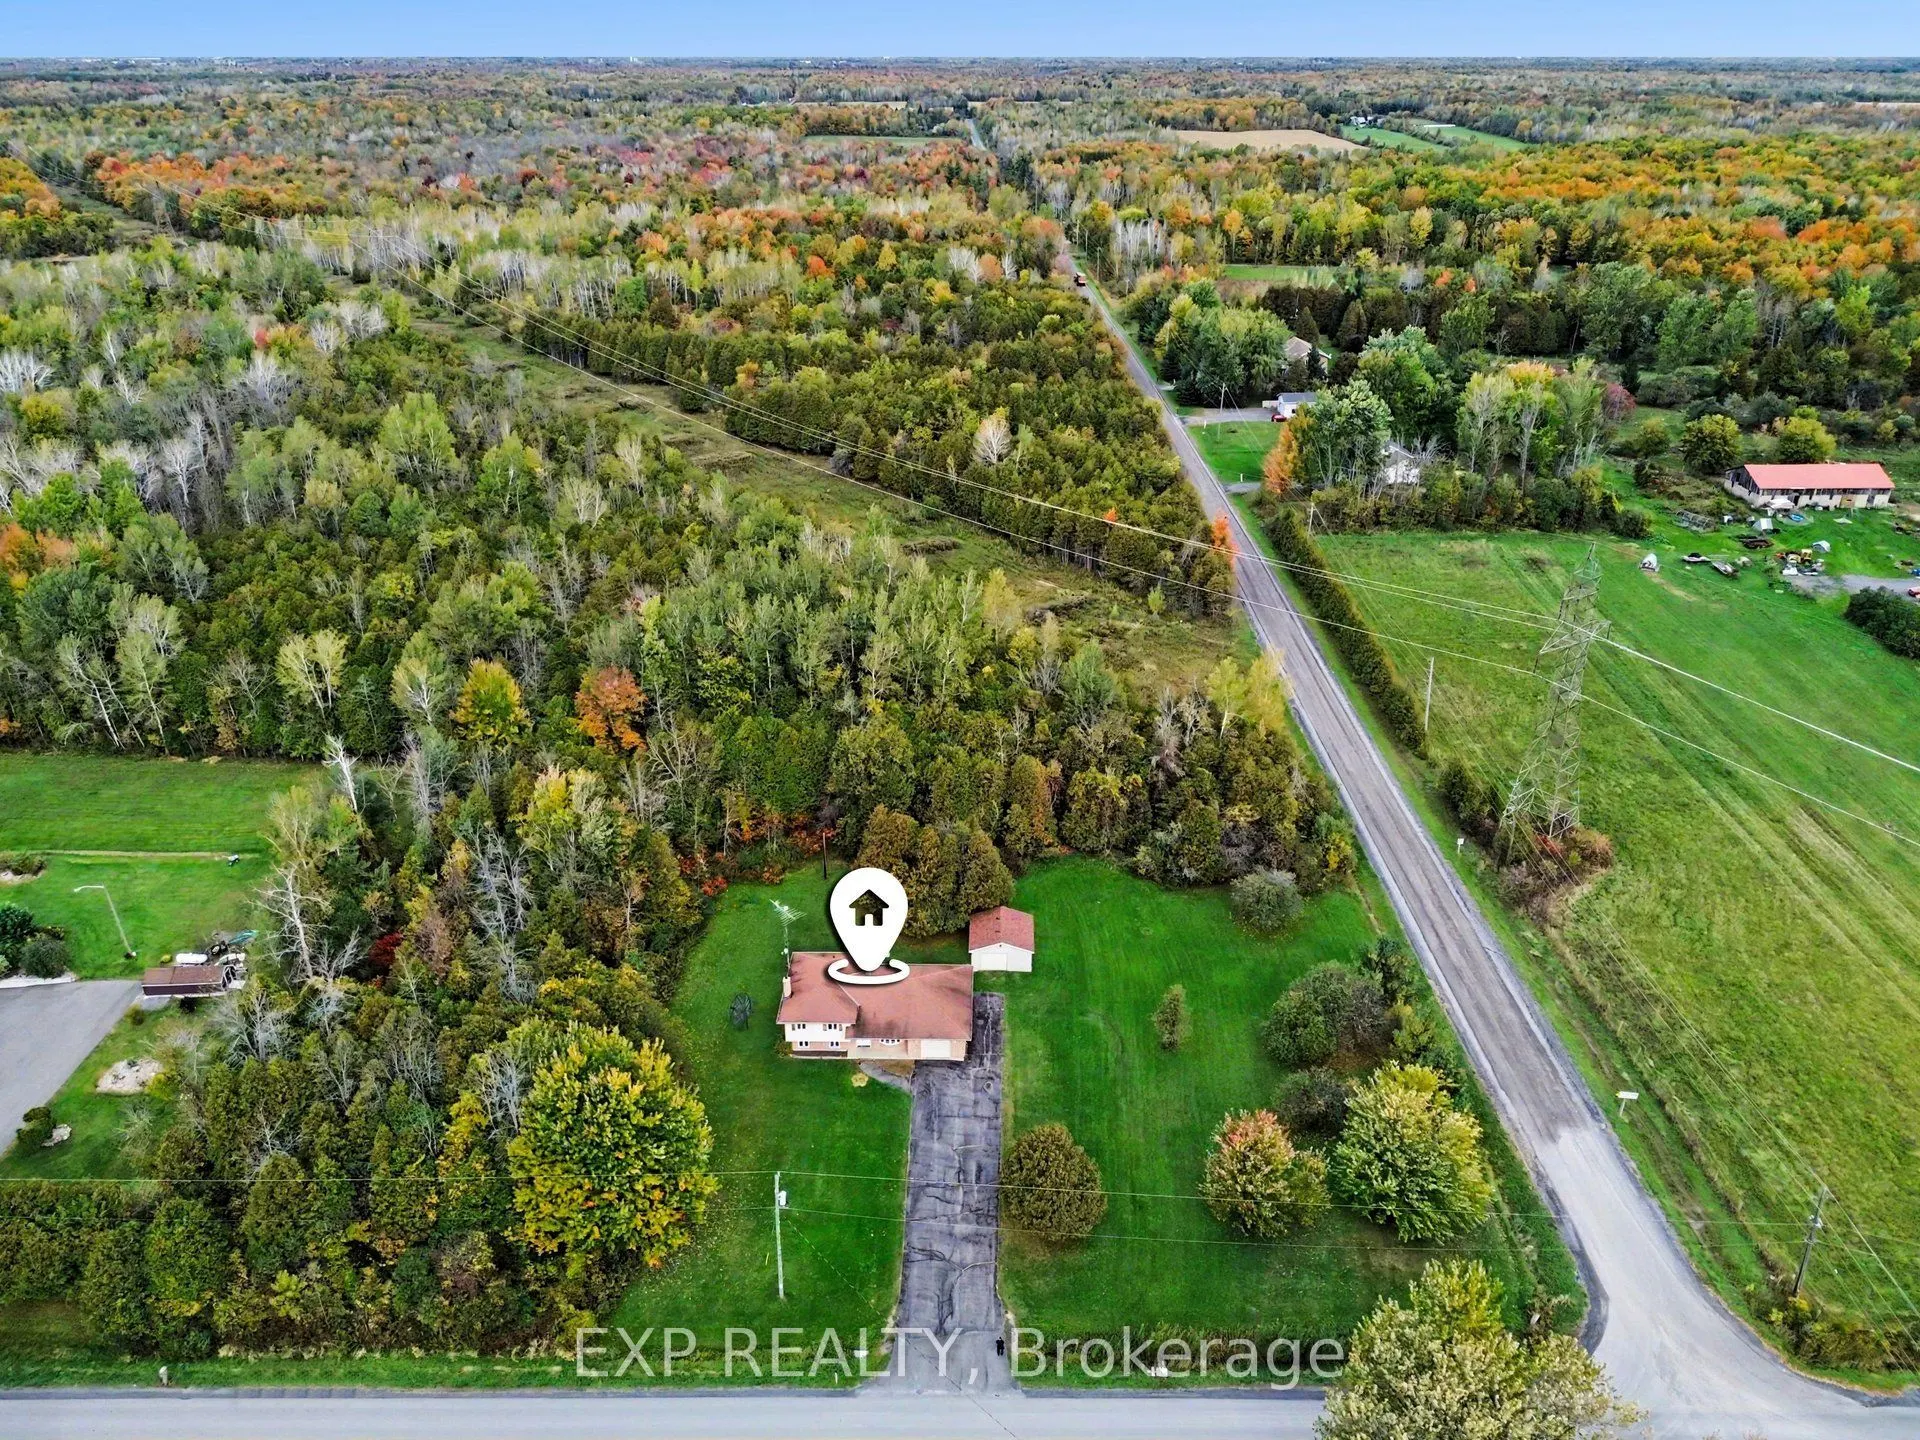
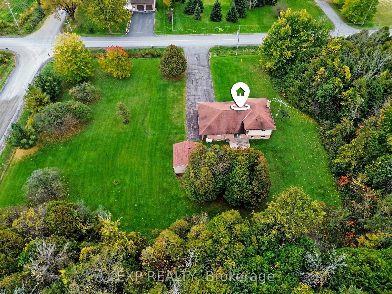
Welcome home to this warm and inviting 4-level split raised bungalow, built in 1987 and nestled on approximately 2 acres of beautiful land on a corner lot. Surrounded by mature trees, this property offers a wonderful connection to nature while providing plenty of space for the whole family. The home... features 3 bedrooms and 2 full bathrooms, with a cozy wood-burning fireplace creating a warm and welcoming atmosphere. The lower level offers a hot tub, cold storage room and plenty of additional storage space. Convenience is well considered, with interior access from the garage to the basement, as well as a direct entrance from the garage into the kitchen. An additional garage provides excellent flexibility and can be used as a workshop, complete with a pony panel for added functionality. Outside, enjoy the peaceful surroundings and abundant wildlife, with birds, wild turkeys and deer frequently making an appearance. The property includes 11 apple trees, along with 3 maple trees and 4 blue ferns, adding to the natural beauty and character of this private setting. A wonderful opportunity to enjoy the space, privacy and tranquillity of country living while still having a comfortable and functional family home. Nature lovers will feel right at home here!
Full Property Details
Interior
Bedrooms
3
Total Bedrooms
3
Washrooms
2
Square Footage
1100-1500 sqft
Basement
Full,Finished
Heating Source
Propane
Heating Fuel
Forced Air
Air Conditioning
Central Air
Family Room
Yes
Kitchens
1
Total Kitchens
1
Fireplace Features
Yes
Bedrooms
3
Total Bedrooms
3
Washrooms
2
Square Footage
1100-1500 sqft
Basement
Full,Finished
Heating Source
Propane
Heating Fuel
Forced Air
Air Conditioning
Central Air
Family Room
Yes
Kitchens
1
Total Kitchens
1
Fireplace Features
Yes
Exterior
Depth
392.11
Front
208.71
Acreage
2-4.99
Lot Size
209 x 392.11 ft
Pool
None
Parking Spaces
10
Total Parking Spaces
12.00
Parking Description
Attached
Garage Spaces
2
Depth
392.11
Front
208.71
Acreage
2-4.99
Lot Size
209 x 392.11 ft
Pool
None
Parking Spaces
10
Total Parking Spaces
12.00
Parking Description
Attached
Garage Spaces
2
Building Description
Style
Sidesplit 4
Home Type
House
Subtype
Detached
Property Orientation
North
Exterior Finish
Brick,Vinyl Siding
Sewers
Septic
Water Supply
Well
Possession Date
No Data
Style
Sidesplit 4
Home Type
House
Subtype
Detached
Property Orientation
North
Exterior Finish
Brick,Vinyl Siding
Sewers
Septic
Water Supply
Well
Possession Date
No Data
Community
Community
South Stormont (Cornwall) Township
Community
South Stormont (Cornwall) Township
Taxes & Fees
Taxes
$3,638.70 /yr
Tax Year
2026
Occupancy
Vacant
Taxes
$3,638.70 /yr
Tax Year
2026
Occupancy
Vacant
Room Types
Bathroom
-
Dimensions 8.5 x 9.91 feet
84.24 sqft
Bedroom 2
-
Dimensions 8.92 x 14.24 feet
127.02 sqft
Bedroom 3
-
Dimensions 9.35 x 10.93 feet
102.2 sqft
Cold Room/Cantina
-
Dimensions 18.11 x 3.67 feet
66.46 sqft
Dining Room
-
Dimensions 12.99 x 9.91 feet
128.73 sqft
Family Room
-
Dimensions 18.67 x 18.93 feet
353.42 sqft
Kitchen
-
Dimensions 12.01 x 10.1 feet
121.3 sqft
Living Room
-
Dimensions 11.09 x 19.49 feet
216.14 sqft
Other
-
Dimensions 8.76 x 9.91 feet
86.81 sqft
Primary Bedroom
-
Dimensions 10.99 x 13.52 feet
148.58 sqft
Recreation
-
Dimensions 15.42 x 18.77 feet
289.43 sqft
Utility Room
-
Dimensions 30.35 x 10.2 feet
309.57 sqft
Similar Properties(No results)
Mortgage Calculator
Calculate your estimated monthly mortgage payment
Price
$574,900
$
%
%
Total cost of mortgage
$0
Monthly payment
By clicking Save, we will calculate your estimated mortgage for all properties using the saved values (down payment percentage, interest rate, and amortization).
The accuracy and applicability of this calculator are not guaranteed.