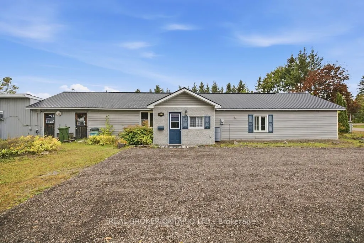
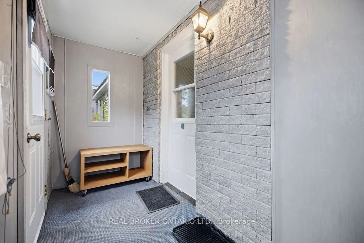
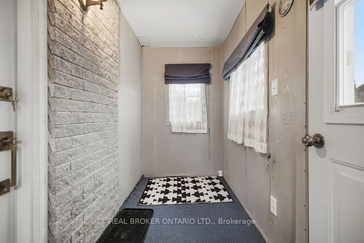
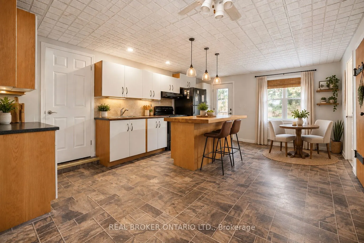
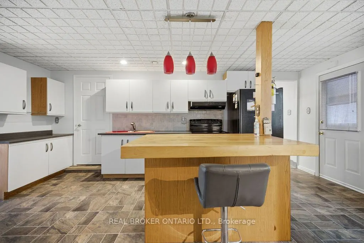
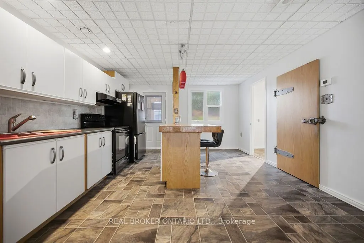
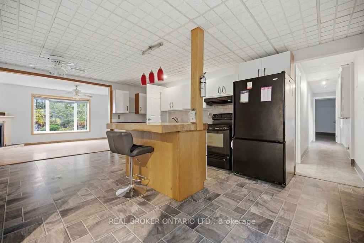
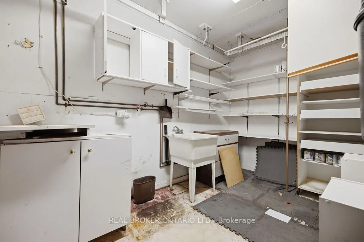
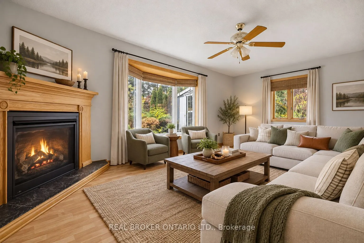
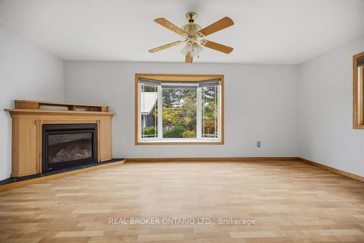
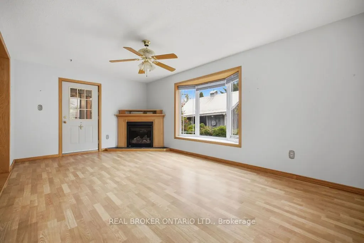
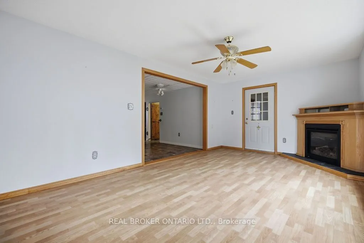
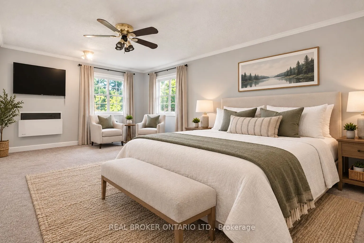
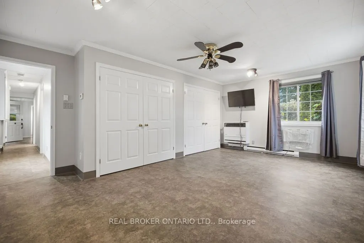
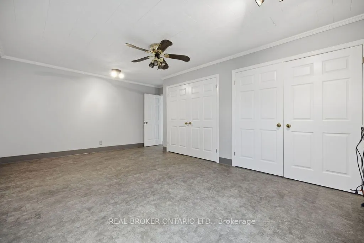
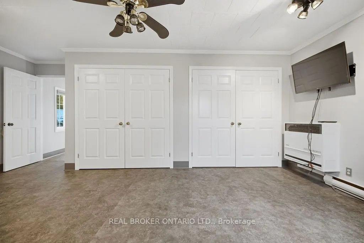
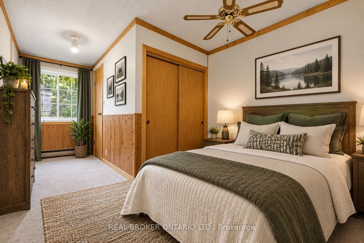
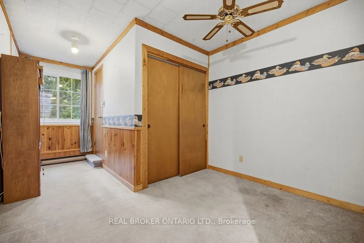
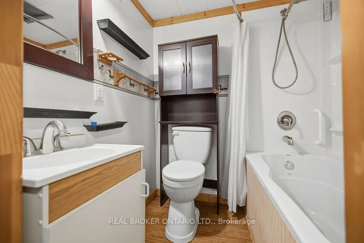
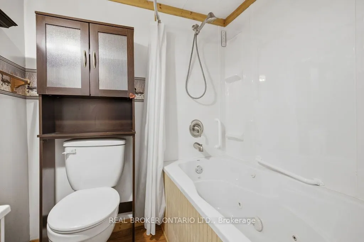
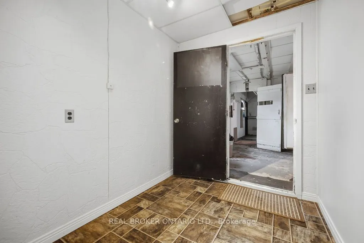
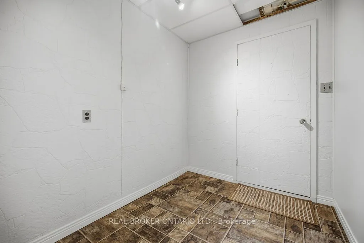
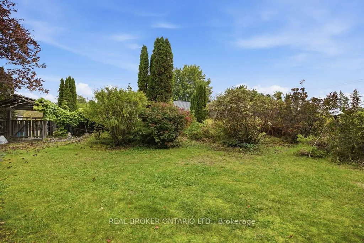
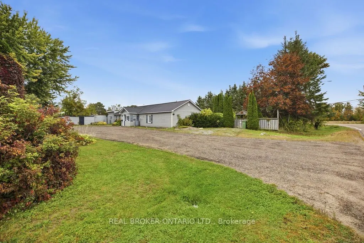
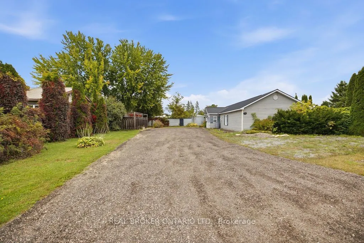
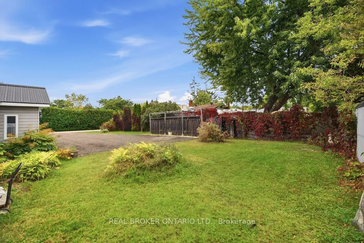
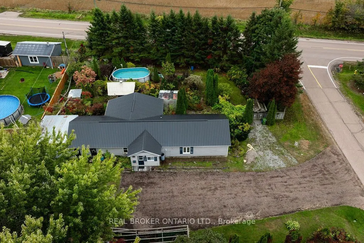
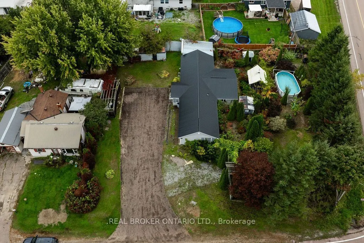
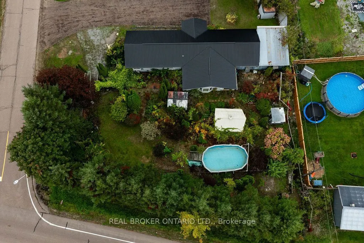
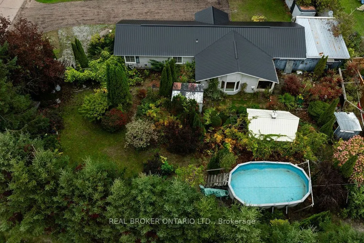
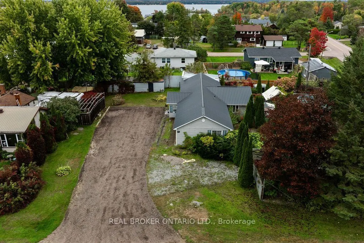
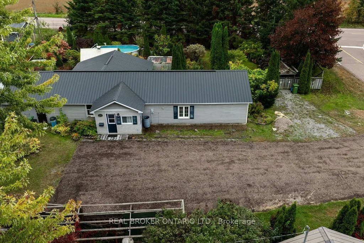
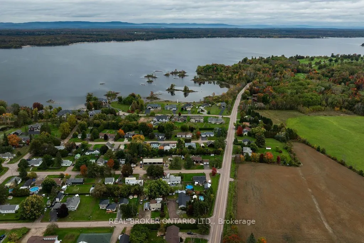
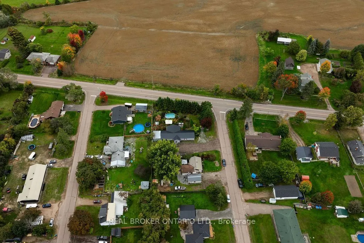
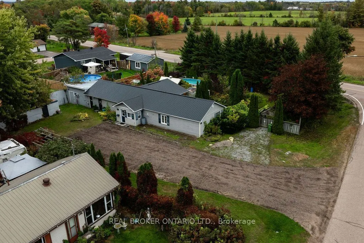
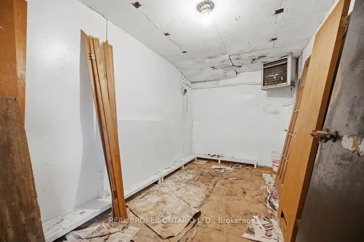
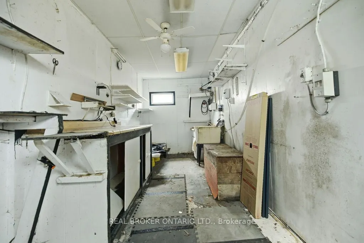
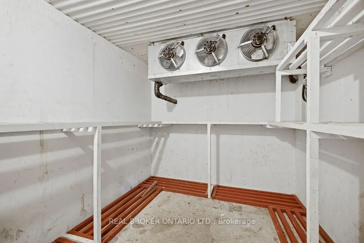
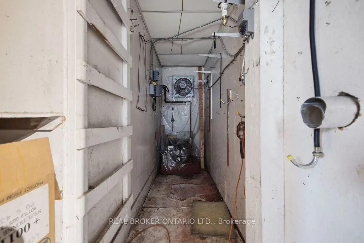
Well-maintained 2-bedroom, 2-bath home with den and so much storage! Situated on a large corner lot, private and beautifully landscaped, in-between Petawawa and Pembroke. The spacious primary bedroom features his-and-hers double closets, while the second bedroom offers its own 4-piece ensuite. Enjoy... a large eat-in kitchen with walk-in pantry, beautiful gardens, above-ground pool, and fully fenced yard-truly a gardener's paradise! Main floor living with affordable natural gas fireplace, only one room has carpet, plus a low maintenance metal roof. Commercially zoned and formerly Sack Meats, the property offers exceptional versatility. With a dedicated office, workshop, walk-in freezer, and walk-in cooler. An ideal opportunity for an entrepreneur, home-based business, or buyer seeking a unique live/work property with room to grow. Don't miss the chance to own a wonderful home in a peaceful, established neighbourhood setting with an easy commute to Pembroke or Petawawa.
Full Property Details
Interior
Bedrooms
2
Total Bedrooms
2
Washrooms
2
Square Footage
1100-1500 sqft
Basement
None
Heating Source
Electric
Heating Fuel
Baseboard
Air Conditioning
None
Family Room
Yes
Kitchens
1
Total Kitchens
1
Fireplace Features
Yes
Bedrooms
2
Total Bedrooms
2
Washrooms
2
Square Footage
1100-1500 sqft
Basement
None
Heating Source
Electric
Heating Fuel
Baseboard
Air Conditioning
None
Family Room
Yes
Kitchens
1
Total Kitchens
1
Fireplace Features
Yes
Exterior
Depth
155.0
Front
127.5
Driveway
Private,RV/Truck
Lot Size
128 x 155.0 ft
Pool
Above Ground
Parking Spaces
10
Total Parking Spaces
10.00
Parking Description
None
Garage Spaces
0
Zoning
Residential/Commerical
Depth
155.0
Front
127.5
Driveway
Private,RV/Truck
Lot Size
128 x 155.0 ft
Pool
Above Ground
Parking Spaces
10
Total Parking Spaces
10.00
Parking Description
None
Garage Spaces
0
Zoning
Residential/Commerical
Building Description
Style
Bungalow
Home Type
House
Subtype
Detached
Property Orientation
South
Exterior Finish
Vinyl Siding
Sewers
Septic
Water Supply
Municipal
Possession Date
10/26/2026
Style
Bungalow
Home Type
House
Subtype
Detached
Property Orientation
South
Exterior Finish
Vinyl Siding
Sewers
Septic
Water Supply
Municipal
Possession Date
10/26/2026
Community
Community
Petawawa
Community
Petawawa
Taxes & Fees
Taxes
$2,506.98 /yr
Tax Year
2026
Occupancy
Vacant
Taxes
$2,506.98 /yr
Tax Year
2026
Occupancy
Vacant
Room Types
Bathroom
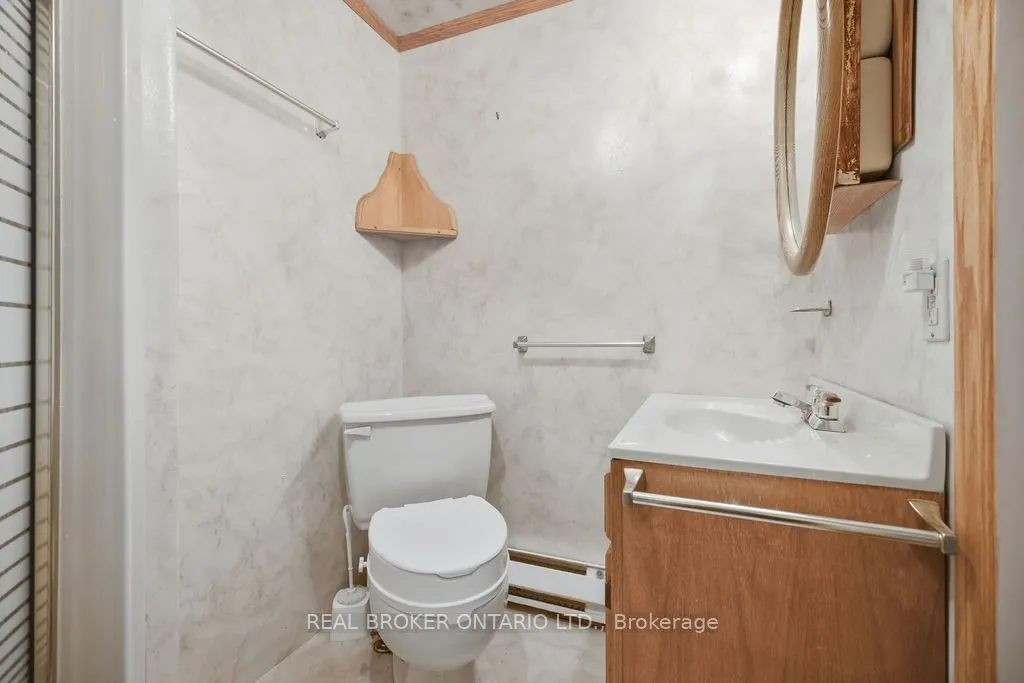
3 Pc Bath
Dimensions 4.82 x 6.07 feet
29.26 sqft
Bathroom
3 Pc Ensuite
Dimensions 4.99 x 6 feet
29.94 sqft
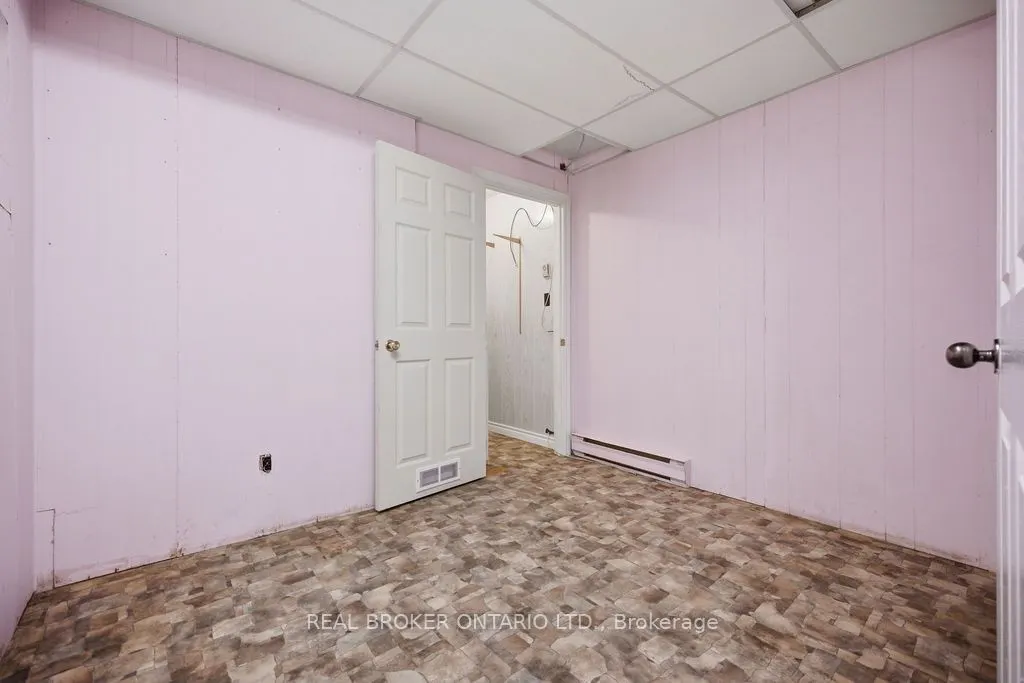
Bedroom 2
-
Dimensions 9.68 x 6.99 feet
67.66 sqft
Foyer
-
Dimensions 4 x 10.01 feet
40.04 sqft
Kitchen
-
Dimensions 19.49 x 13.09 feet
255.12 sqft
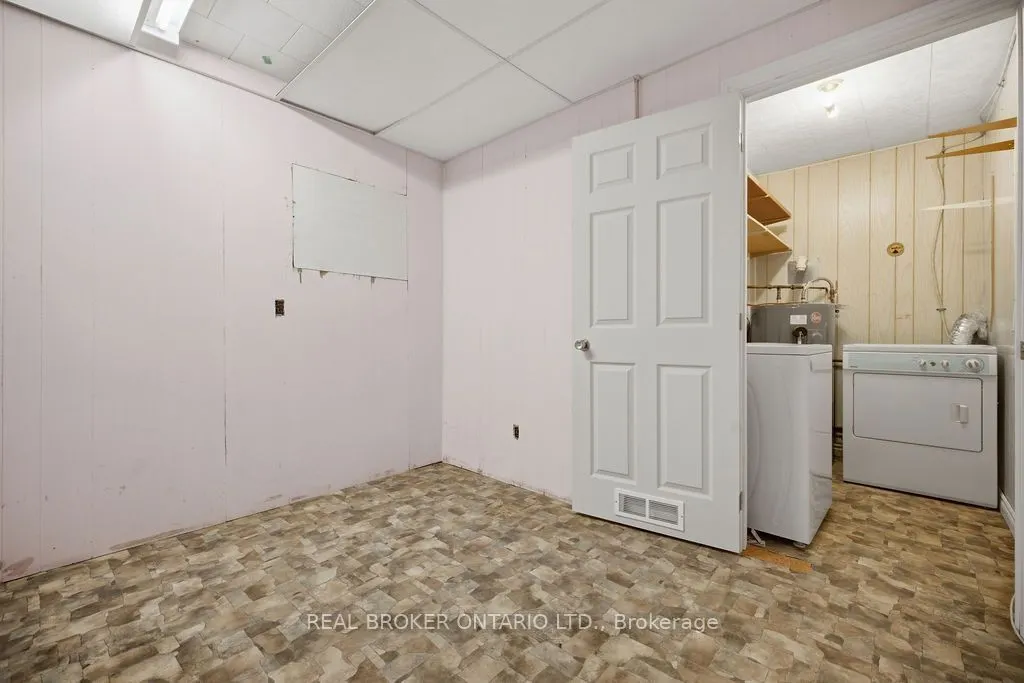
Laundry
-
Dimensions 4.66 x 7.15 feet
33.32 sqft
Living Room
-
Dimensions 11.52 x 19 feet
218.88 sqft
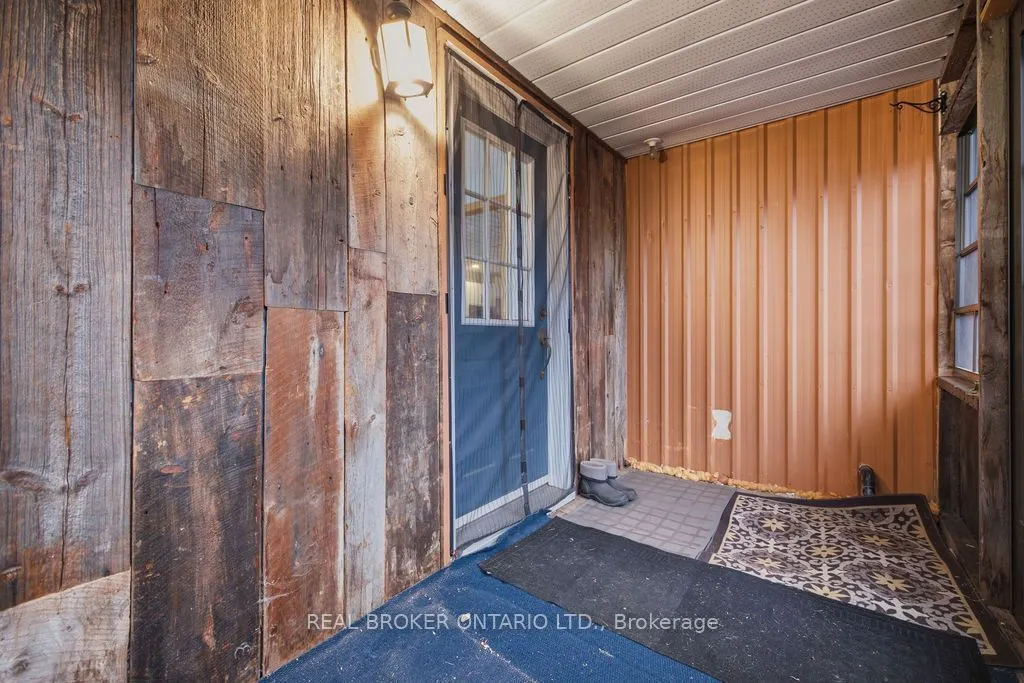
Mud Room
-
Dimensions 6.43 x 8.01 feet
51.5 sqft
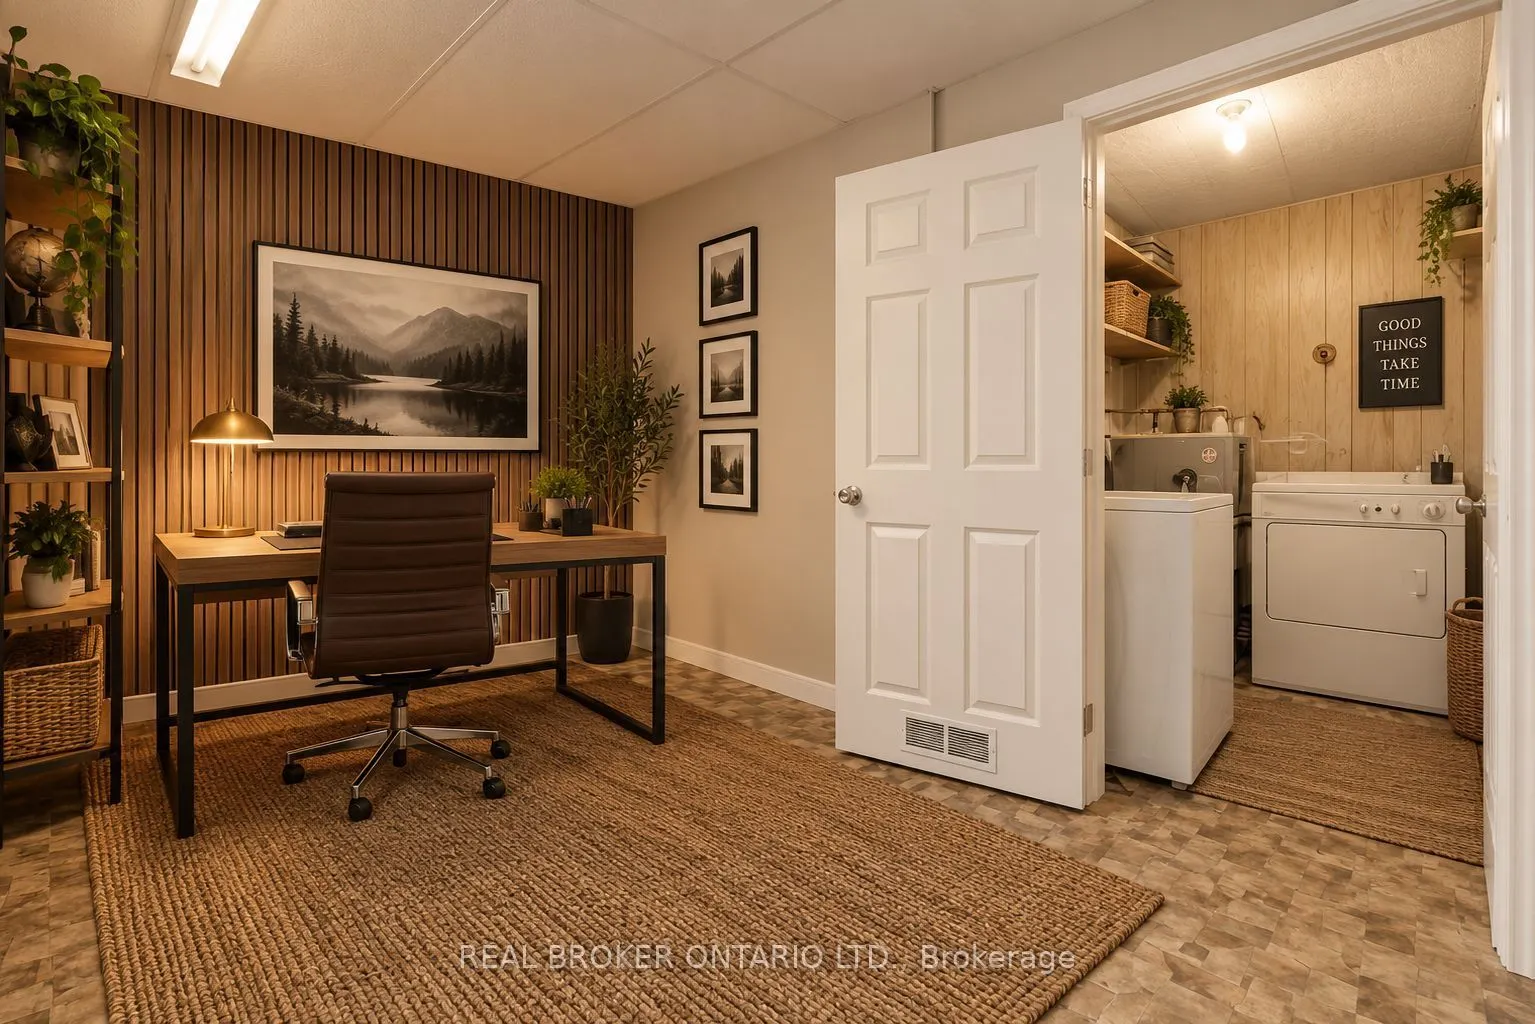
Office
-
Dimensions 9.91 x 8.33 feet
82.55 sqft
Pantry
-
Dimensions 7.68 x 12.17 feet
93.47 sqft
Primary Bedroom
-
Dimensions 14.17 x 19.09 feet
270.51 sqft
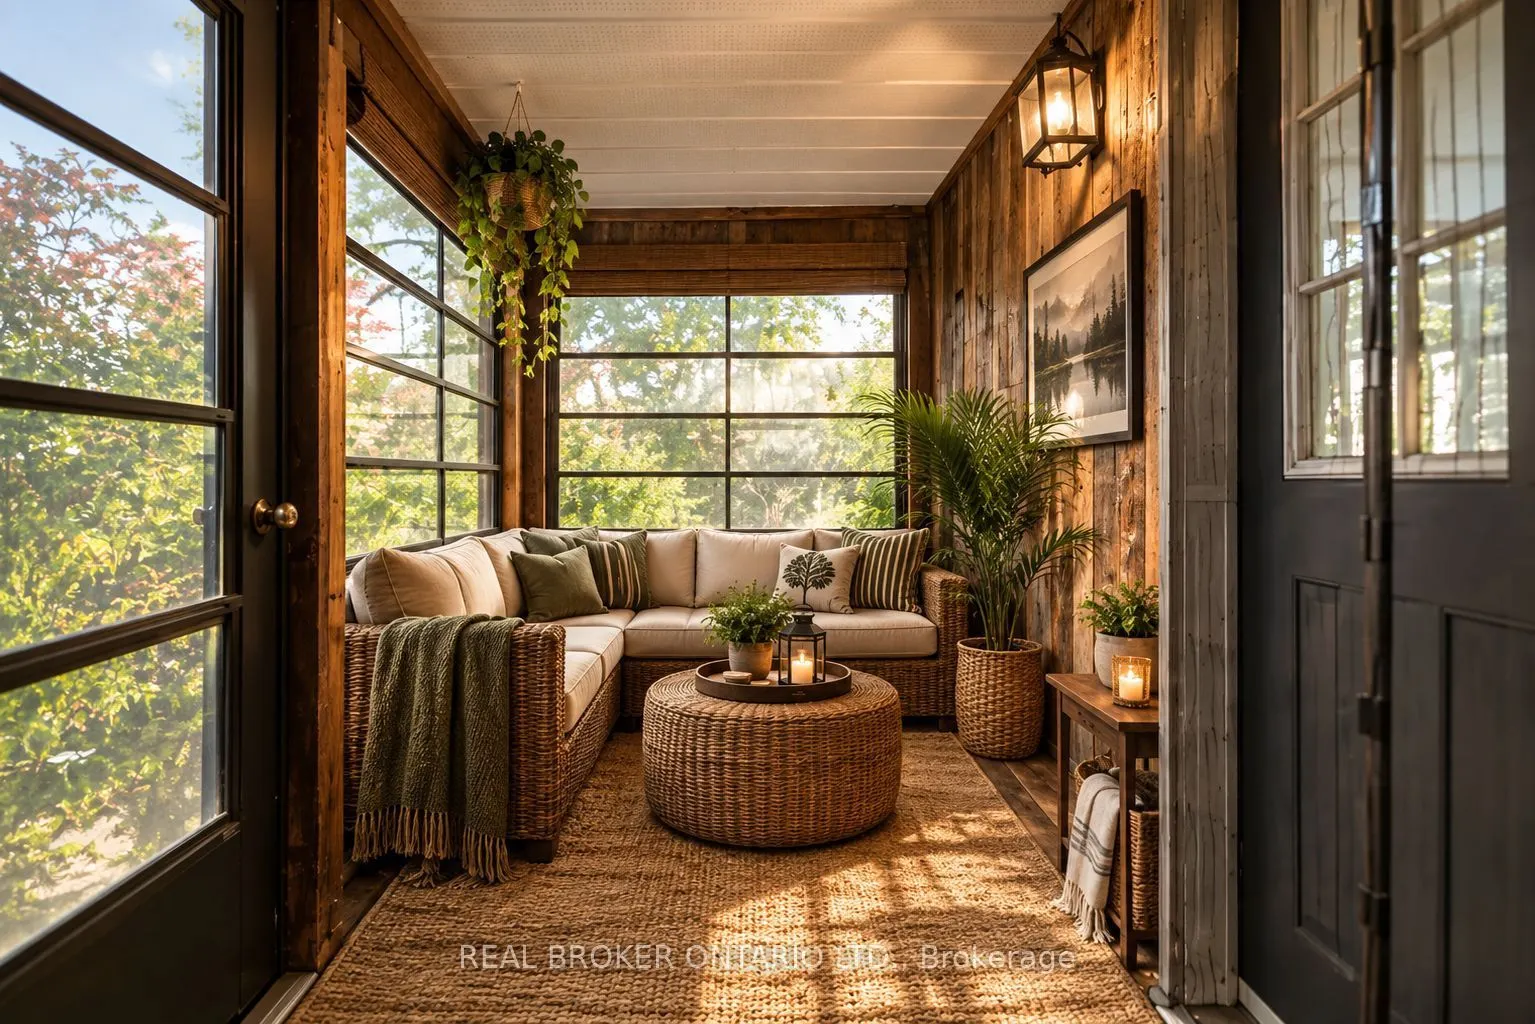
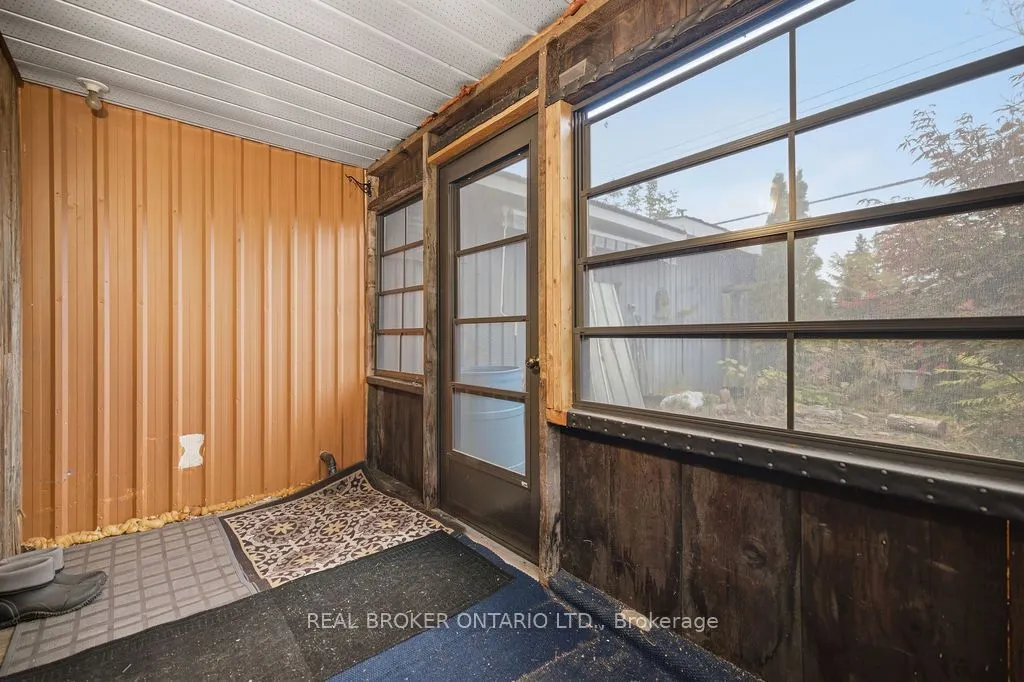
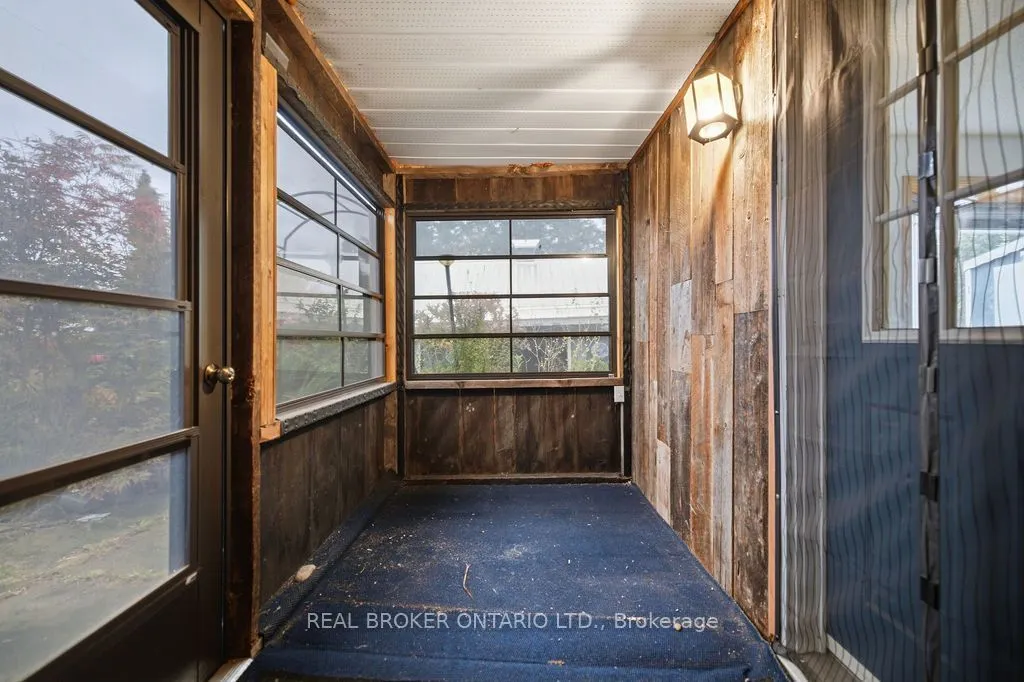
Sunroom
-
Dimensions 5.68 x 11.68 feet
66.34 sqft
Similar Properties(No results)
Mortgage Calculator
Calculate your estimated monthly mortgage payment
Price
$299,999
$
%
%
Total cost of mortgage
$0
Monthly payment
By clicking Save, we will calculate your estimated mortgage for all properties using the saved values (down payment percentage, interest rate, and amortization).
The accuracy and applicability of this calculator are not guaranteed.