Sign In or Create a Free Account to see full details of this property
Key Facts
Key facts for 4720 O'Keefe Road
Property Type
House, 2-Storey
Parking
Attached 2 garage, 10 parking
MLS #
X13883040
Size
2500-3000 sqft
Basement
Full,Finished
Listed on
2026-10-09
Lot size
190 x 870.41
Tax
$4,678.32 /yr
Days on Market
19
Approximate Age
-
Maintenance Fee
-
Description
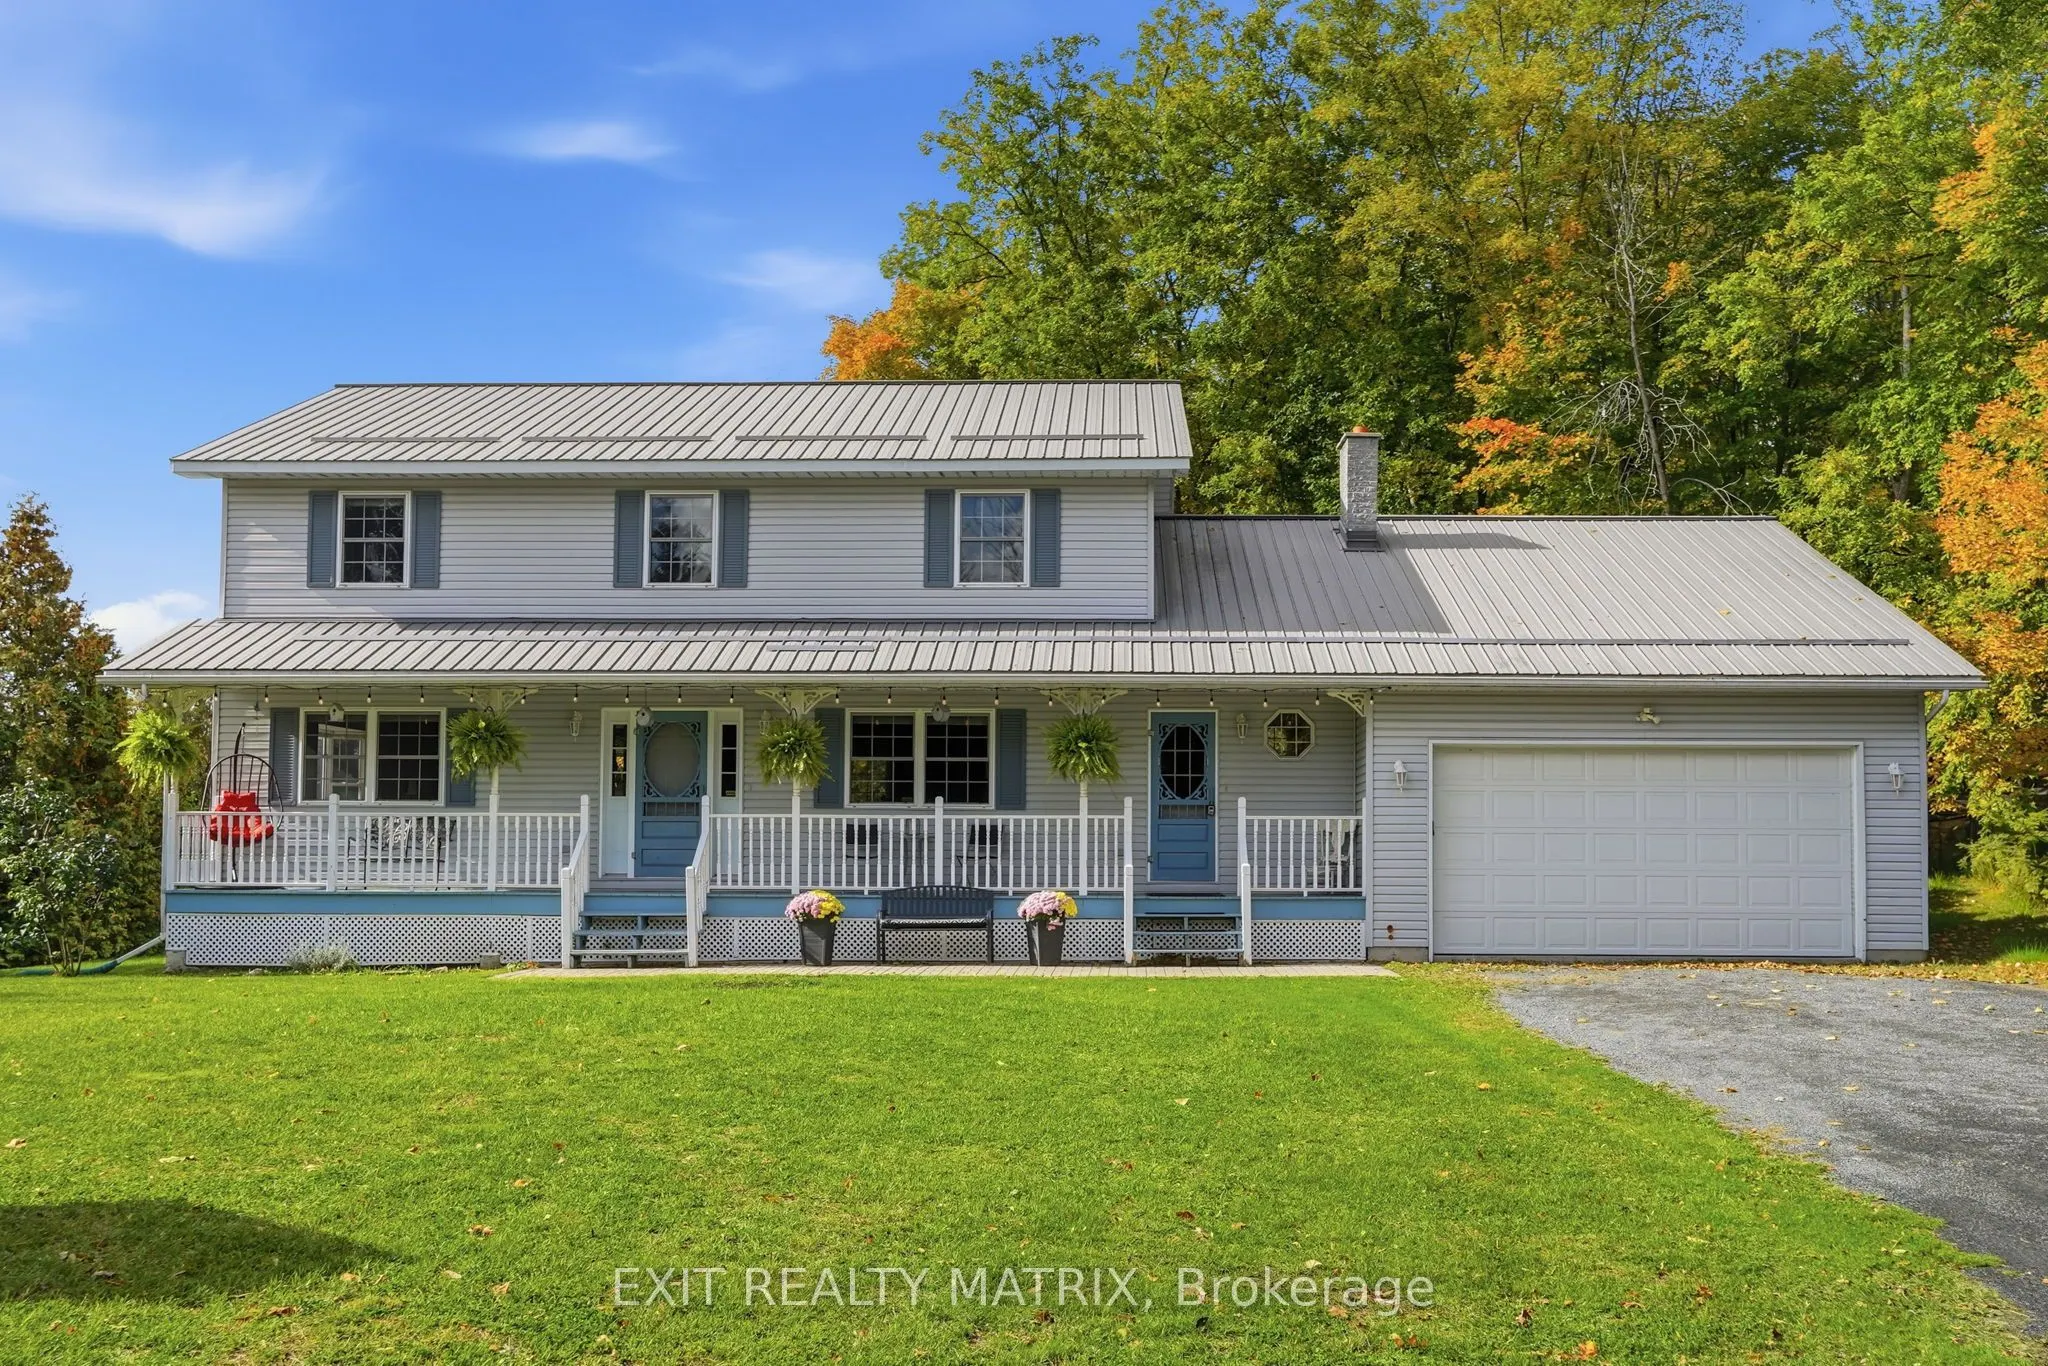
4 BEDROOMS & YOUR OWN PRIVATE COUNTRY RETREAT! Tucked away among mature trees on a quiet country road in St. Andrews West, this beautiful property offers plenty of space and privacy just 10 minutes from Cornwall! A large driveway leads to the attached garage and covered front porch, while a metal ro...of adds to the home's appeal. Inside, the spacious main level features a large eat-in kitchen with plenty of cabinetry, a separate formal dining room and an oversized living room offering plenty of space to relax and unwind. Patio doors off the kitchen open onto the expansive rear deck, while the screened-in sunroom offers another great spot to relax and enjoy the outdoors. You'll also appreciate the convenience of main-floor laundry and a 3-piece bathroom. Upstairs, you'll find 4 generously sized bedrooms, including a spacious primary bedroom with direct access to the shared 5-piece bathroom. The finished basement provides even more room to spread out with a large recreation room, home office, storage space and a rough-in for a future bathroom. The home features forced-air wood heating with an automatic secondary electric furnace for added convenience. Outside, the expansive, tree-lined property offers plenty of privacy, along with an above-ground pool with a new liner (2026), perfect for summer gatherings or simply enjoying the peaceful surroundings. With easy access to Highway 138, Cornwall and Ottawa, this property offers the space and privacy of country living without sacrificing convenience. A beautiful place to call home!
Full Property Details
Interior
Bedrooms
4
Total Bedrooms
4
Washrooms
2
Square Footage
2500-3000 sqft
Basement
Full,Finished
Heating Source
Electric
Heating Fuel
Forced Air
Air Conditioning
Central Air
Family Room
No
Kitchens
1
Total Kitchens
1
Fireplace Features
No
Bedrooms
4
Total Bedrooms
4
Washrooms
2
Square Footage
2500-3000 sqft
Basement
Full,Finished
Heating Source
Electric
Heating Fuel
Forced Air
Air Conditioning
Central Air
Family Room
No
Kitchens
1
Total Kitchens
1
Fireplace Features
No
Exterior
Depth
870.41
Front
189.95
Acreage
2-4.99
Driveway
Available,Private
Lot Size
190 x 870.41 ft
Pool
Above Ground
Parking Spaces
10
Total Parking Spaces
12.00
Parking Description
Attached
Garage Spaces
2
Depth
870.41
Front
189.95
Acreage
2-4.99
Driveway
Available,Private
Lot Size
190 x 870.41 ft
Pool
Above Ground
Parking Spaces
10
Total Parking Spaces
12.00
Parking Description
Attached
Garage Spaces
2
Building Description
Style
2-Storey
Home Type
House
Subtype
Detached
Property Orientation
North
Exterior Finish
Vinyl Siding
Sewers
Septic
Water Supply
Well
Possession Date
No Data
Style
2-Storey
Home Type
House
Subtype
Detached
Property Orientation
North
Exterior Finish
Vinyl Siding
Sewers
Septic
Water Supply
Well
Possession Date
No Data
Community
Community
South Stormont (Cornwall) Township
Community
South Stormont (Cornwall) Township
Taxes & Fees
Taxes
$4,678.32 /yr
Tax Year
2026
Occupancy
Owner
Taxes
$4,678.32 /yr
Tax Year
2026
Occupancy
Owner
Similar Properties(No results)
Mortgage Calculator
Calculate your estimated monthly mortgage payment
Price
$675,000
$
%
%
Total cost of mortgage
$0
Monthly payment
By clicking Save, we will calculate your estimated mortgage for all properties using the saved values (down payment percentage, interest rate, and amortization).
The accuracy and applicability of this calculator are not guaranteed.