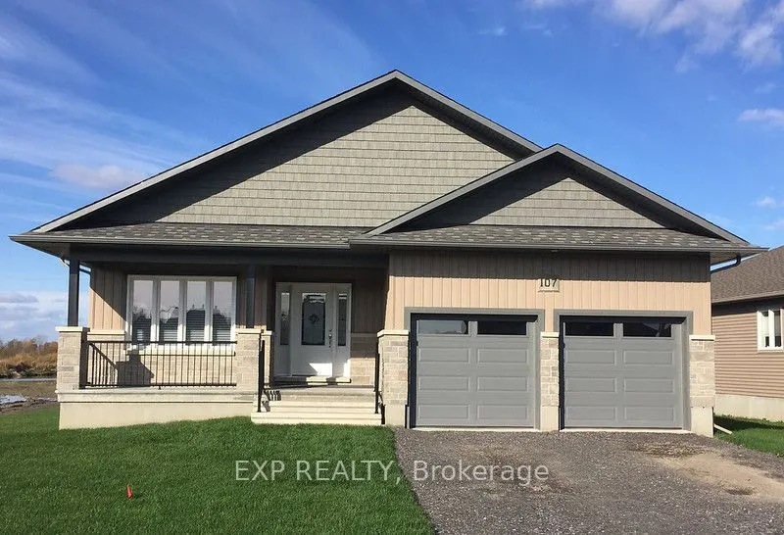
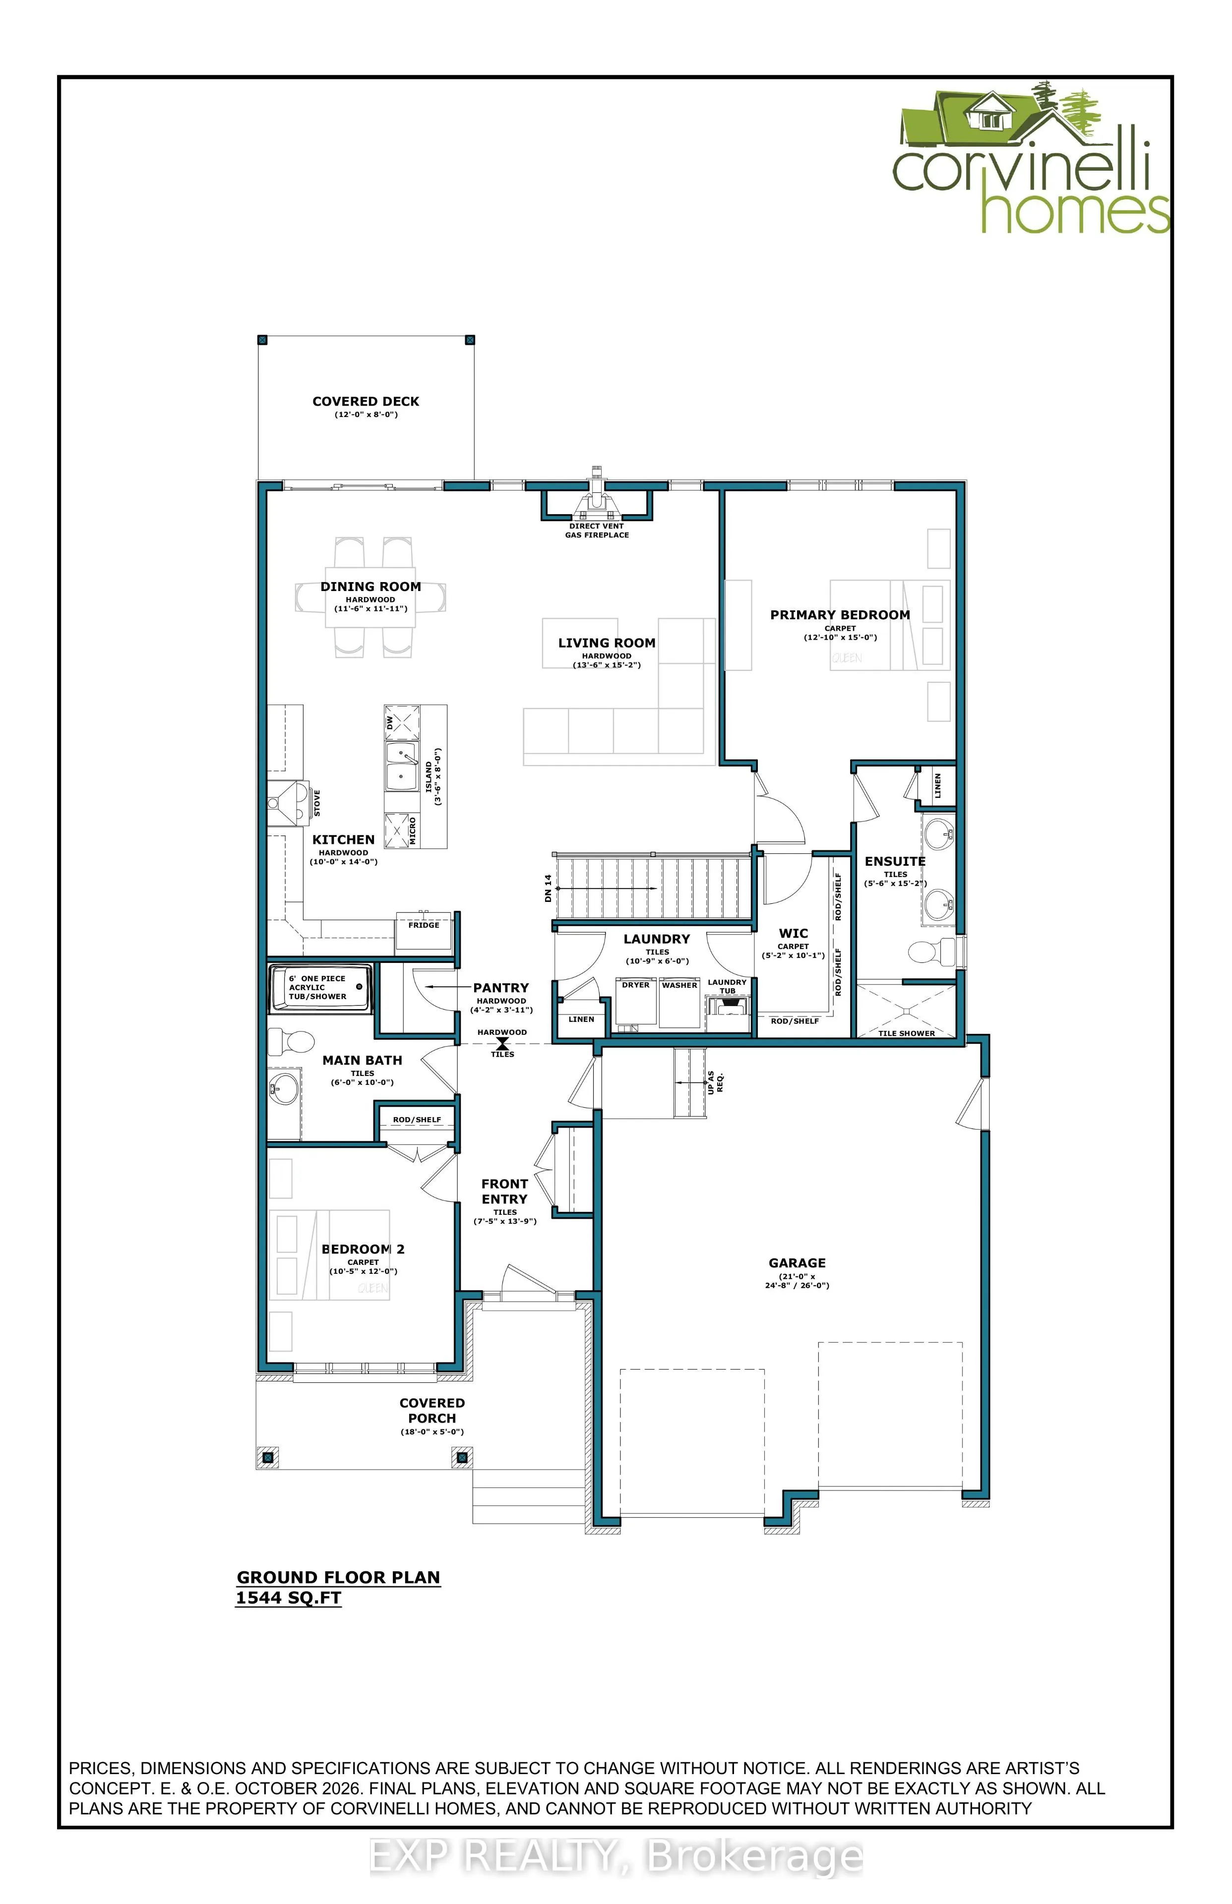
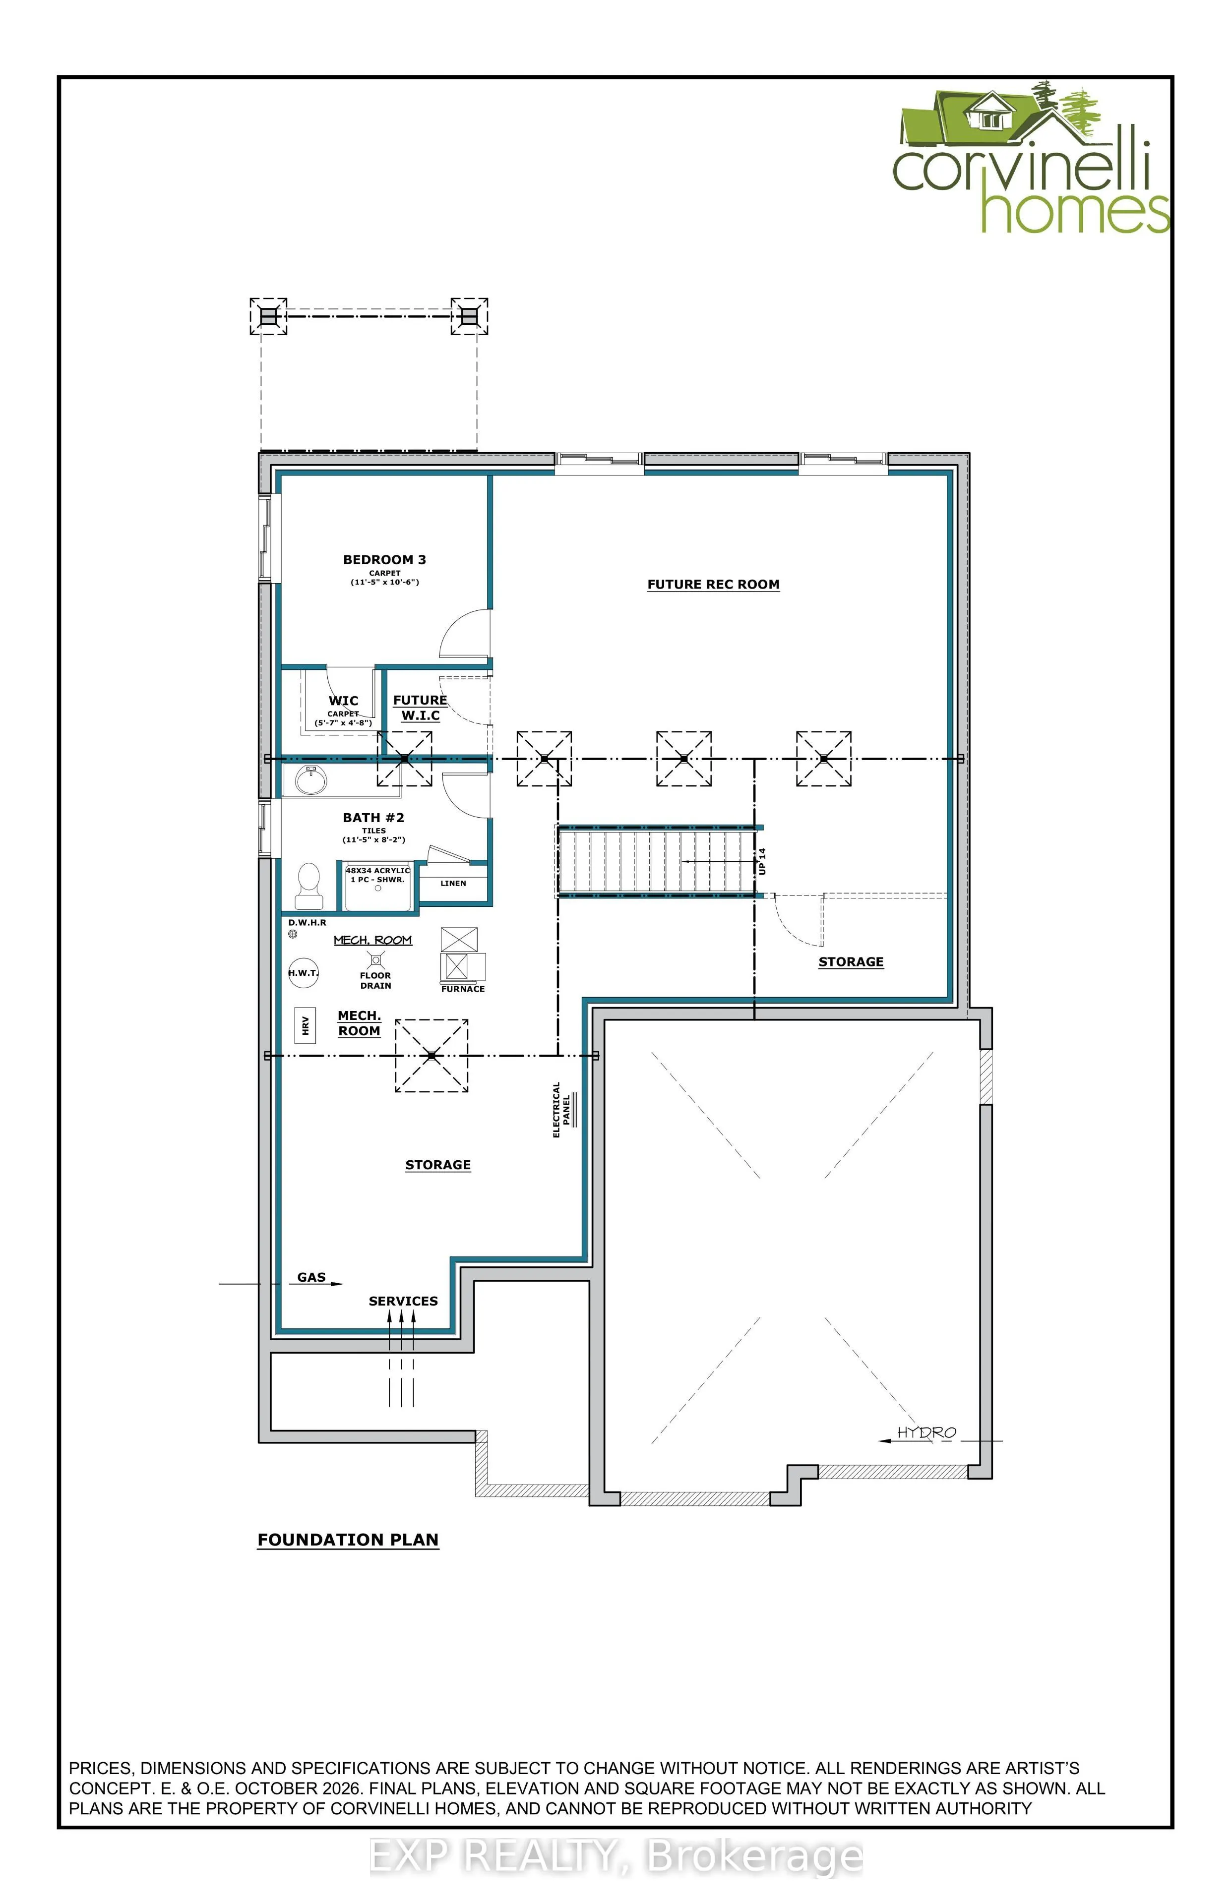
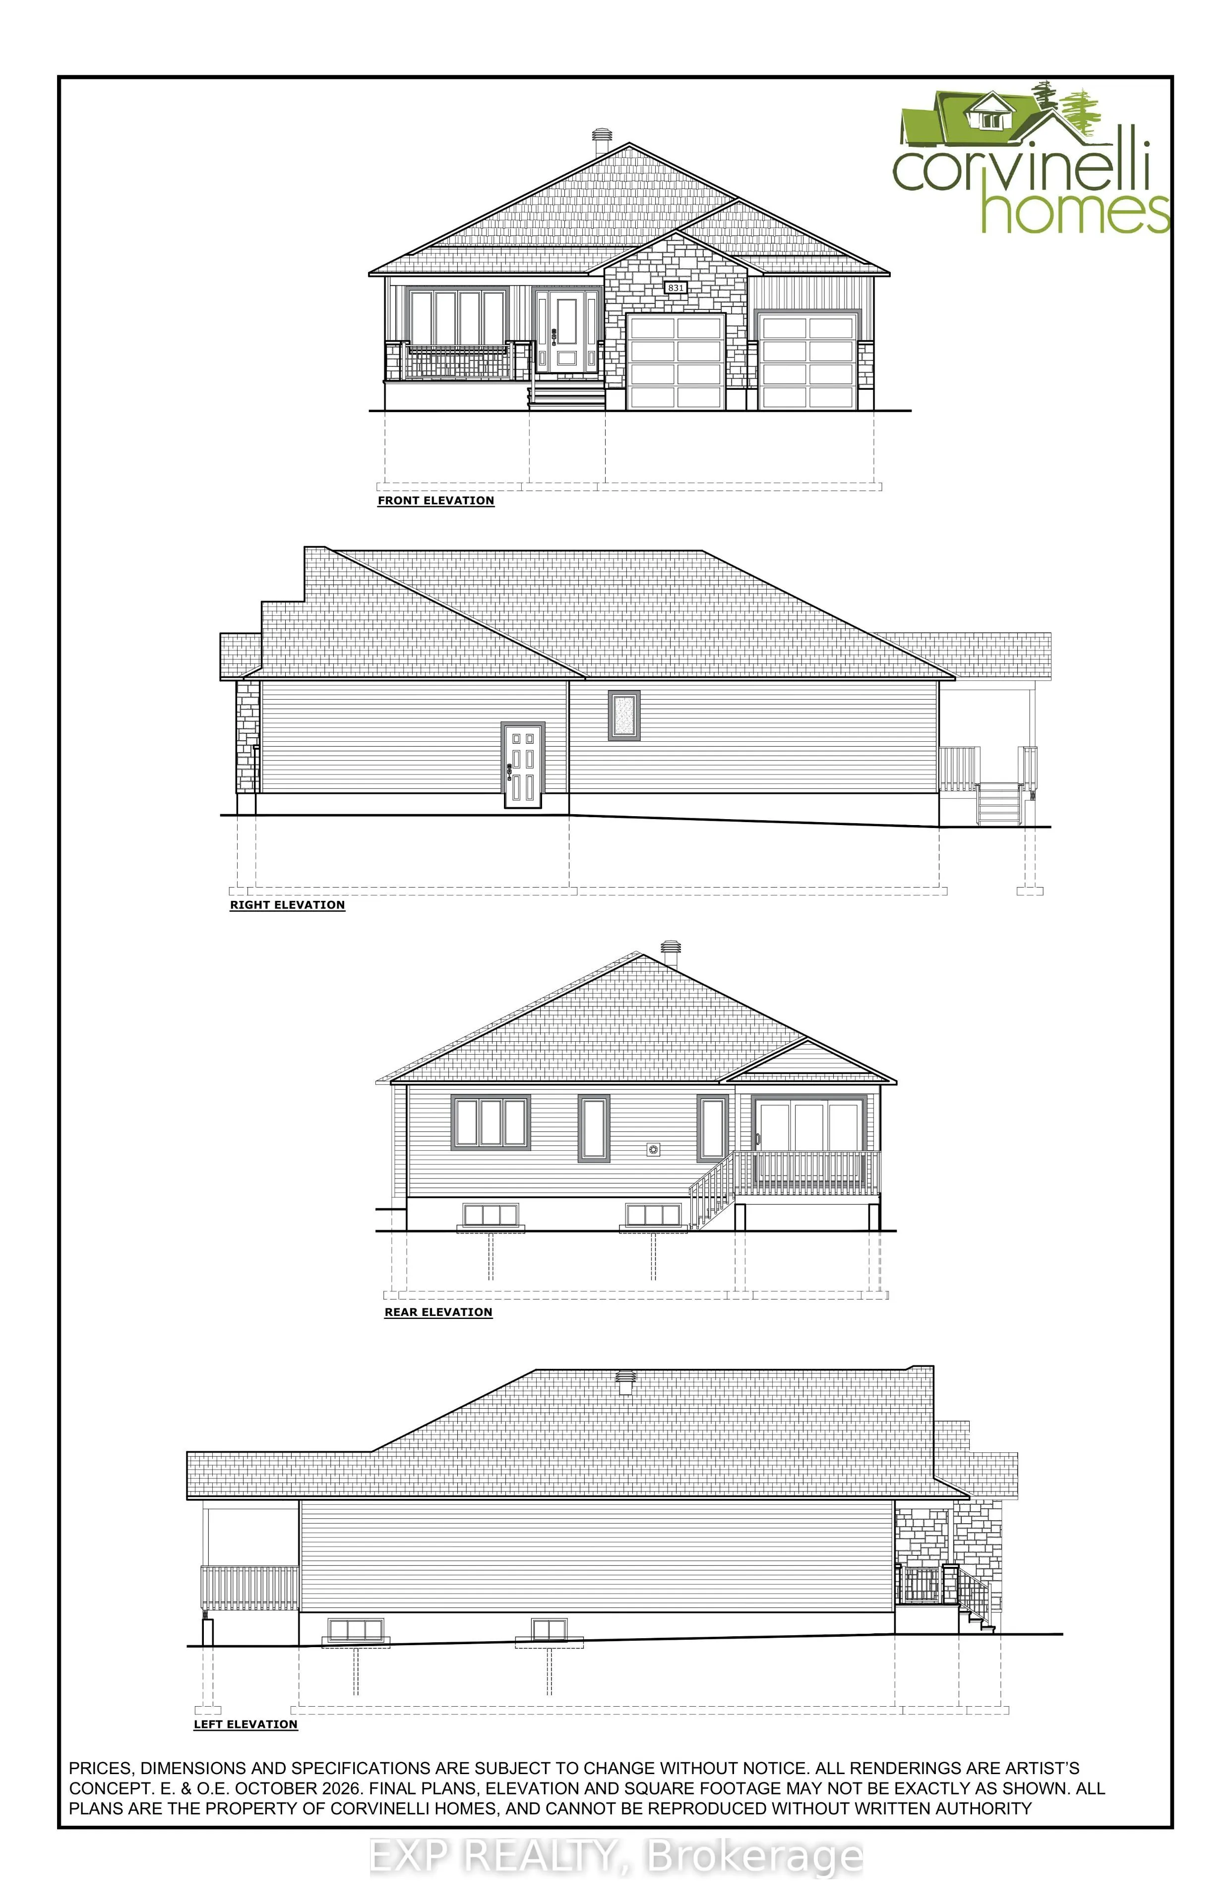
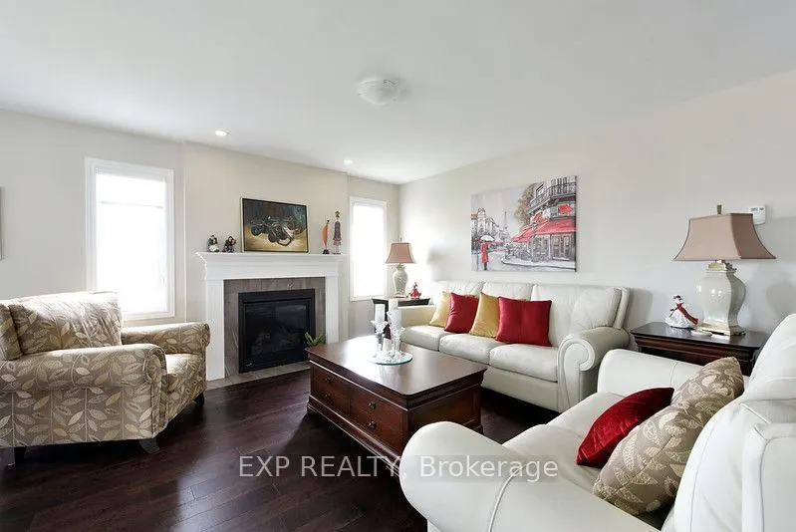
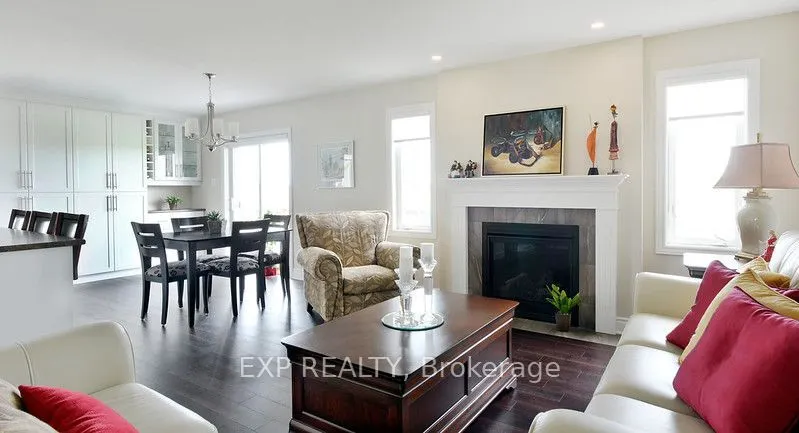
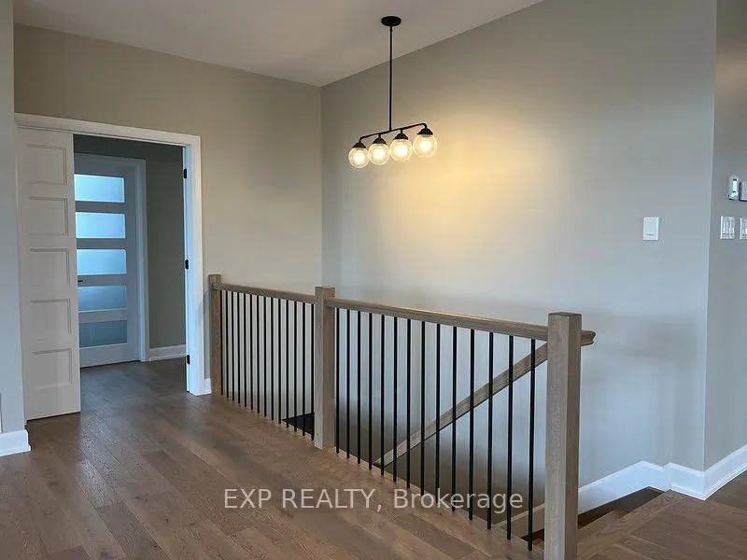
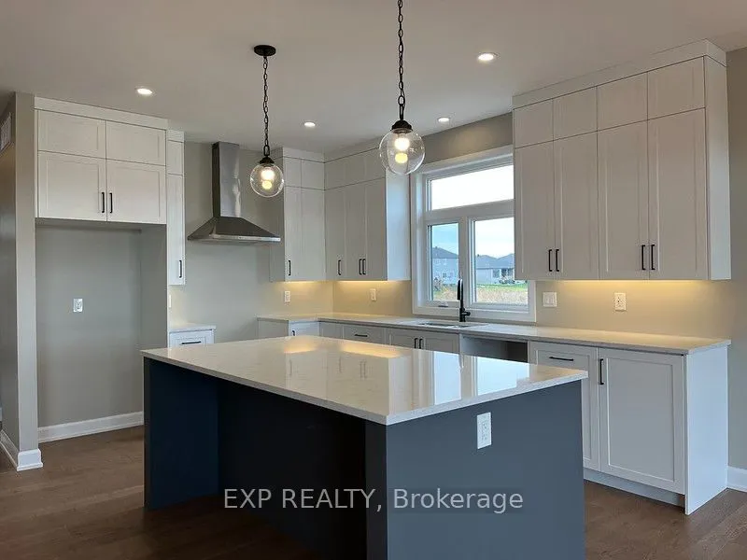
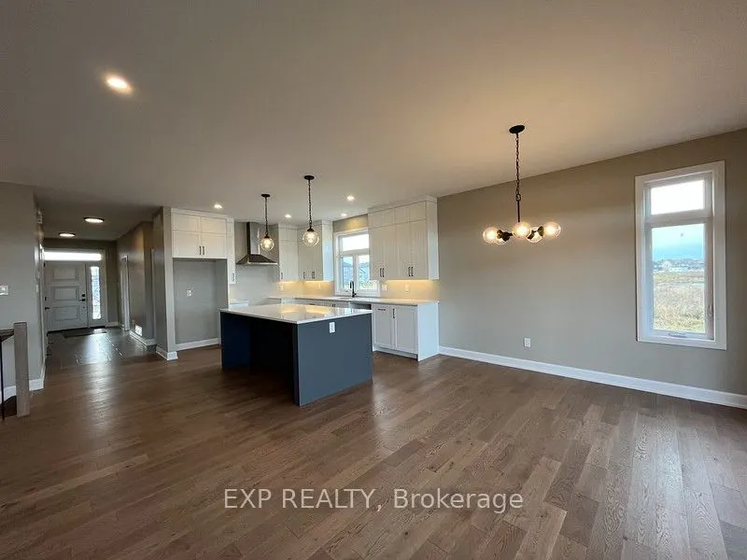
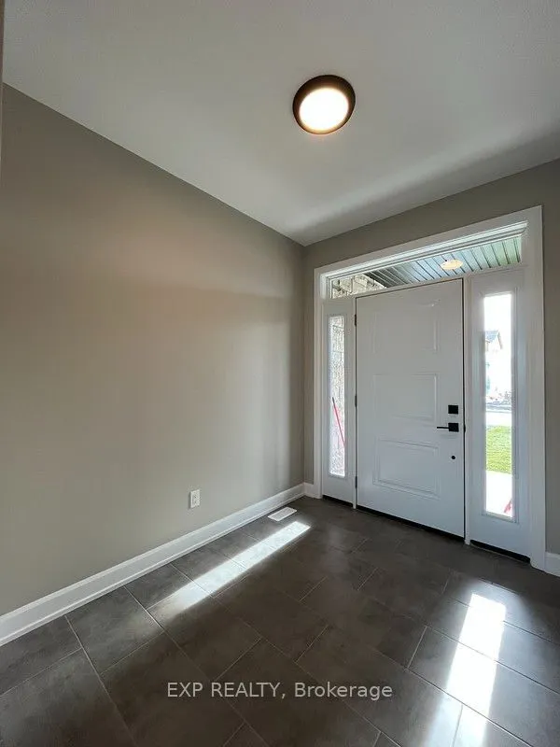
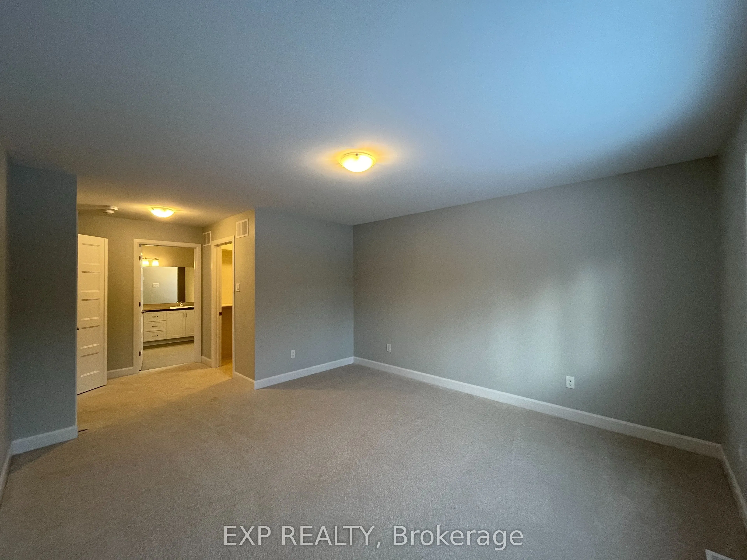
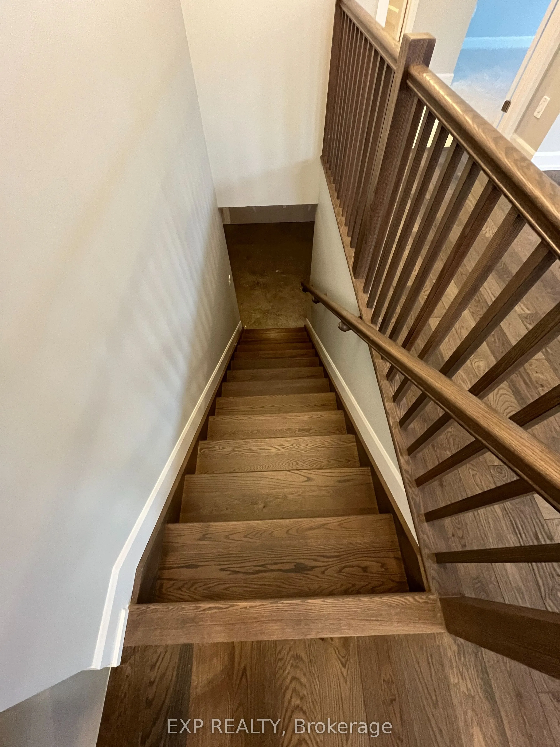
Welcome to Russell Trails! Discover the beautifully crafted Winchester Model by Corvinelli Homes, a stunning new-build bungalow nestled in one of Russell's most sought-after communities. Backing onto a peaceful park area with no rear neighbours, this home offers the perfect blend of privacy, comfort... and modern living. Thoughtfully designed with efficiency in mind, this inviting bungalow features 2+1 bedrooms on the main level and a bright, welcoming kitchen that flows seamlessly into the main living area-an ideal space for everyday living, family gatherings or entertaining friends. Step outside onto the covered rear deck, the perfect spot to unwind after a busy day, enjoy a quiet evening or simply take in the peaceful surroundings. The double attached garage with convenient inside entry adds practicality and comfort to your daily routine. Enjoy the convenience of being within walking distance of paved fitness trails, schools, parks and all the wonderful amenities Russell has to offer. Experience the charm of small-town living without compromising on modern comfort, quality craftsmanship or convenience. Your new beginning awaits in Russell Trails!
Full Property Details
Interior
Bedrooms
2
Bedrooms Plus
1
Total Bedrooms
3
Washrooms
3
Square Footage
1500-2000 sqft
Basement
Full,Partially Finished
Heating Source
Gas
Heating Fuel
Forced Air
Air Conditioning
None
Family Room
Yes
Kitchens
1
Kitchens Plus
0
Total Kitchens
1
Fireplace Features
Yes
Bedrooms
2
Bedrooms Plus
1
Total Bedrooms
3
Washrooms
3
Square Footage
1500-2000 sqft
Basement
Full,Partially Finished
Heating Source
Gas
Heating Fuel
Forced Air
Air Conditioning
None
Family Room
Yes
Kitchens
1
Kitchens Plus
0
Total Kitchens
1
Fireplace Features
Yes
Exterior
Depth
134.29
Front
50.47
Driveway
Inside Entry,Private Double
Lot Size
50 x 134.29 ft
Pool
None
Parking Spaces
4
Total Parking Spaces
6.00
Parking Description
Attached
Garage Spaces
2
Zoning
R1A-h
Depth
134.29
Front
50.47
Driveway
Inside Entry,Private Double
Lot Size
50 x 134.29 ft
Pool
None
Parking Spaces
4
Total Parking Spaces
6.00
Parking Description
Attached
Garage Spaces
2
Zoning
R1A-h
Building Description
Style
Bungalow
Home Type
House
Subtype
Detached
Year Built
New
Property Orientation
East
Exterior Finish
Stone,Vinyl Siding
Sewers
Sewers
Water Supply
Municipal
Possession Date
No Data
Style
Bungalow
Home Type
House
Subtype
Detached
Year Built
New
Property Orientation
East
Exterior Finish
Stone,Vinyl Siding
Sewers
Sewers
Water Supply
Municipal
Possession Date
No Data
Community
Community
Village of Russell
Community
Village of Russell
Taxes & Fees
Taxes
$1,019 /yr
Tax Year
2025
Occupancy
Vacant
Taxes
$1,019 /yr
Tax Year
2025
Occupancy
Vacant
Room Types
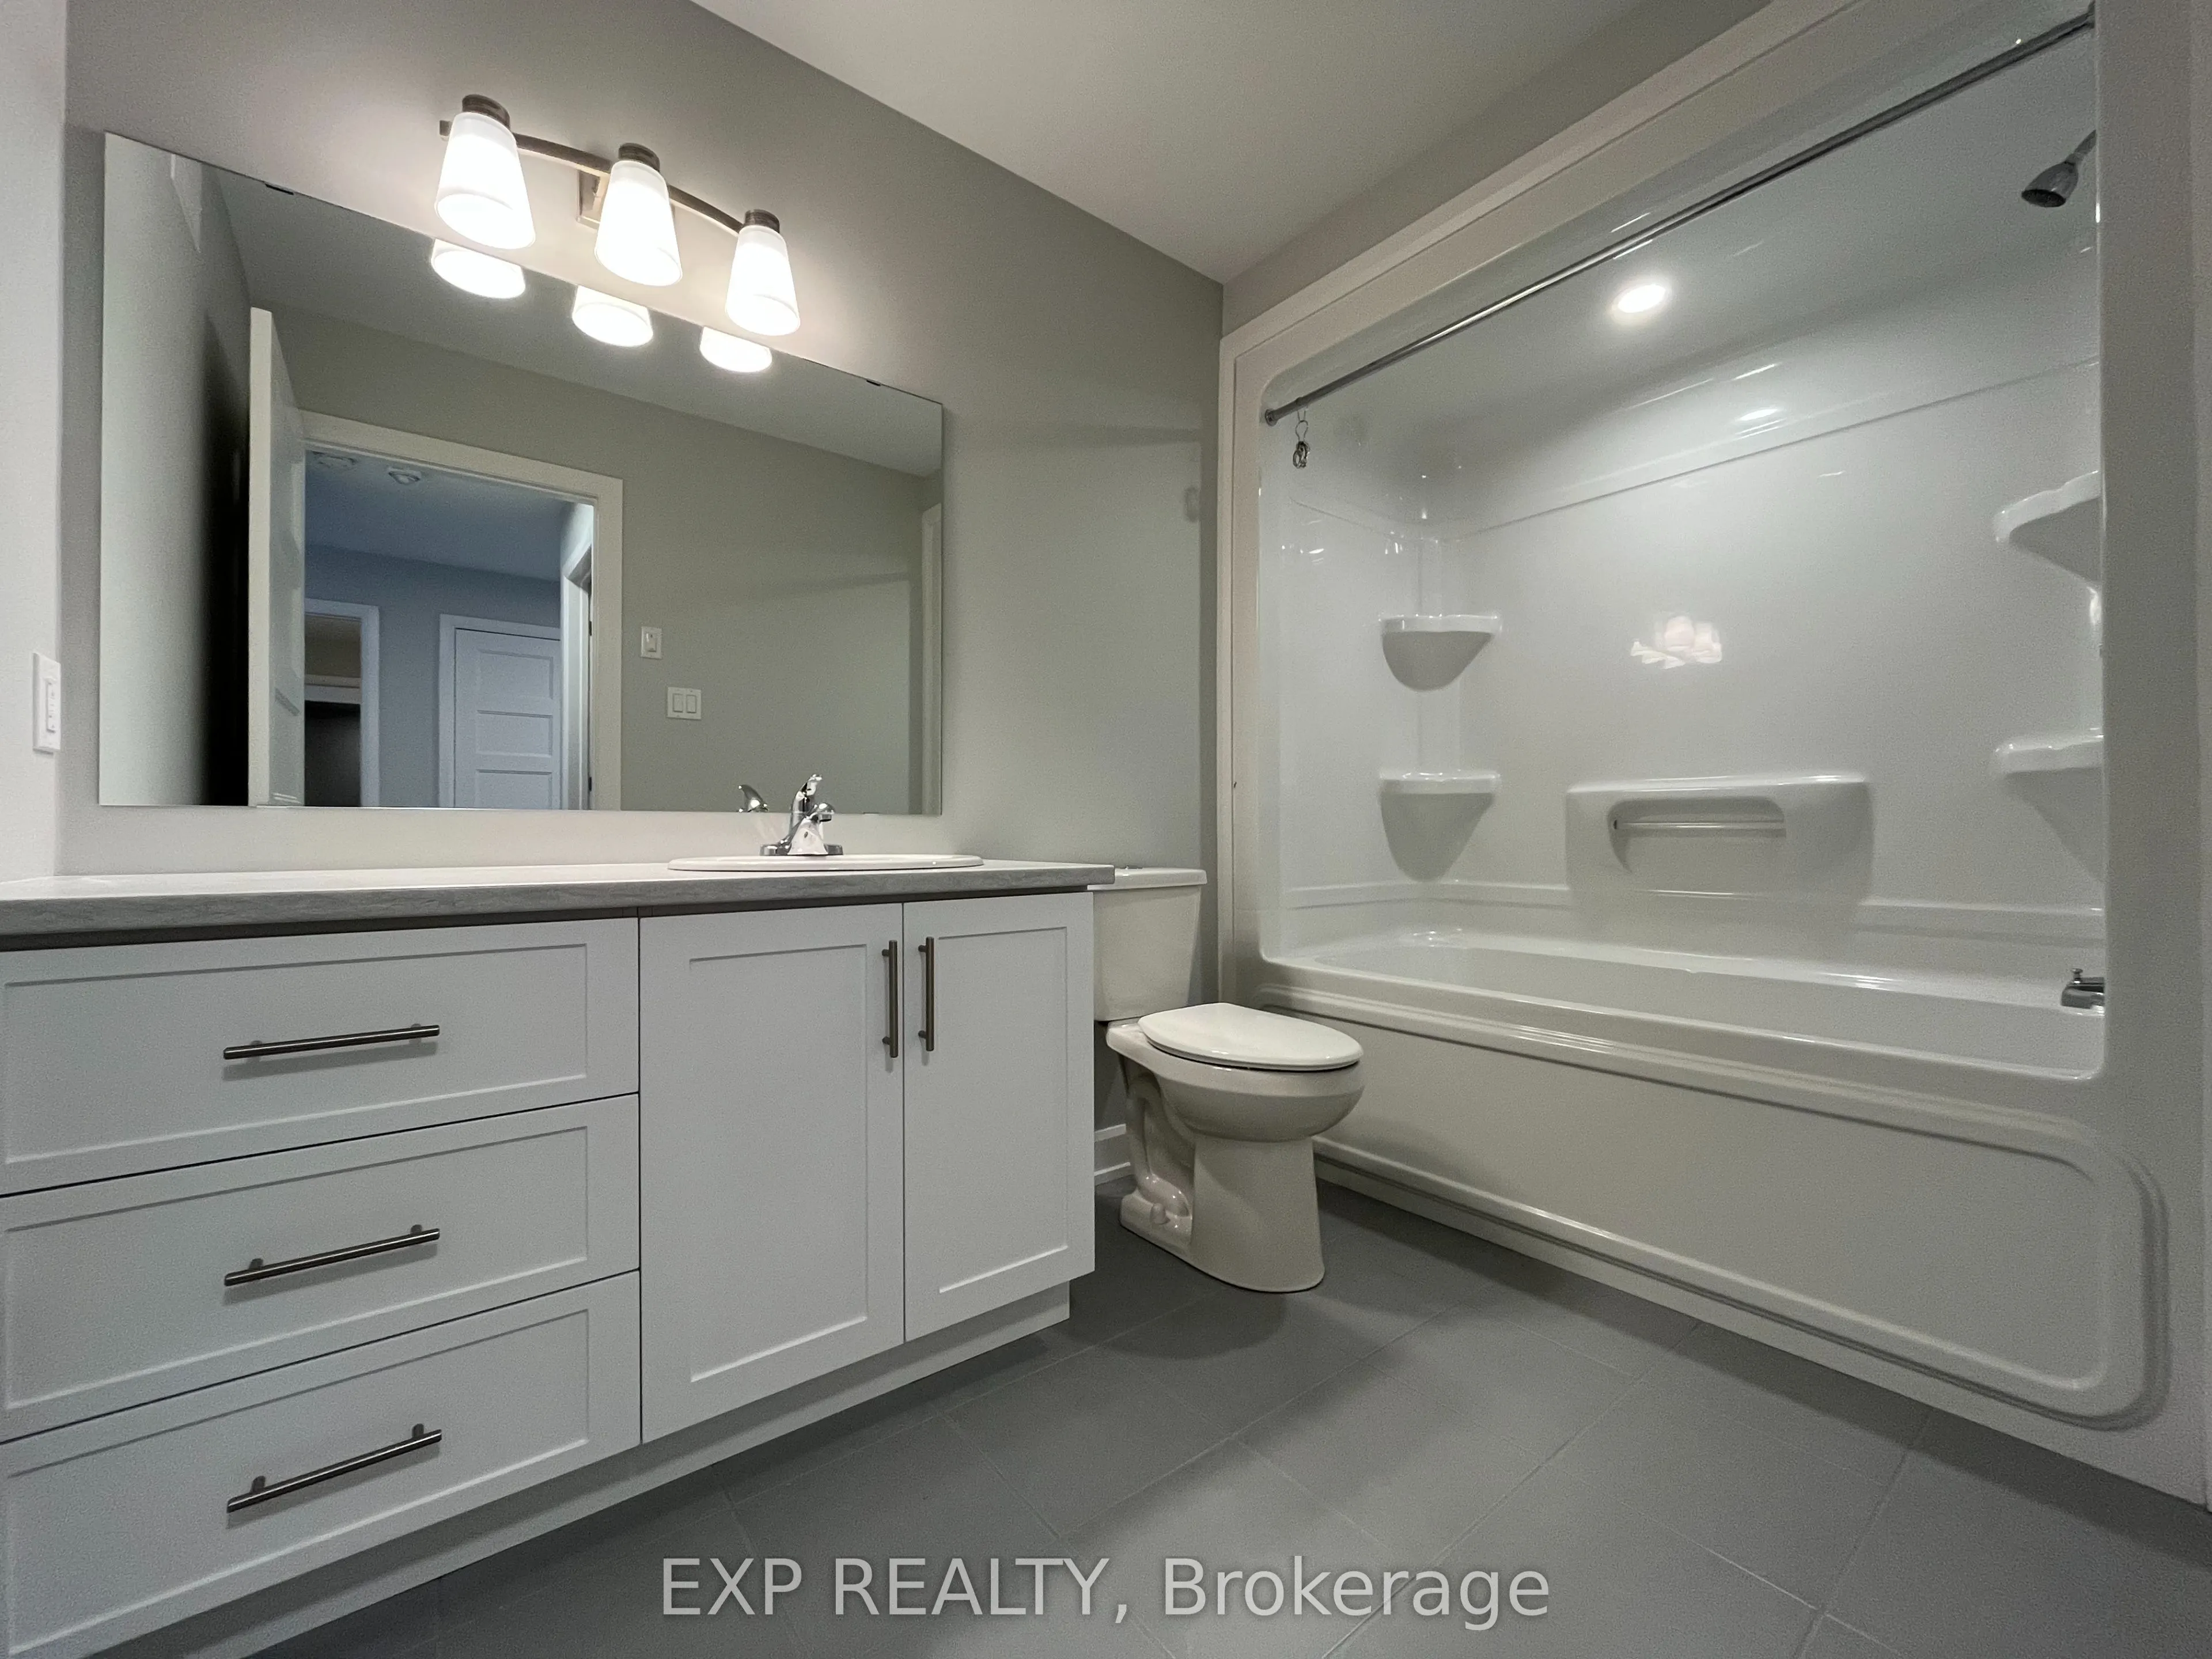
Bathroom
Ceramic Floor, 4 Pc Bath
Dimensions 10.01 x 6 feet
60.06 sqft
Bathroom
Ceramic Floor, 4 Pc Ensuite
Dimensions 15.19 x 5.61 feet
85.22 sqft
Bathroom
Ceramic Floor, 3 Pc Bath
Dimensions 8.2 x 11.52 feet
94.46 sqft
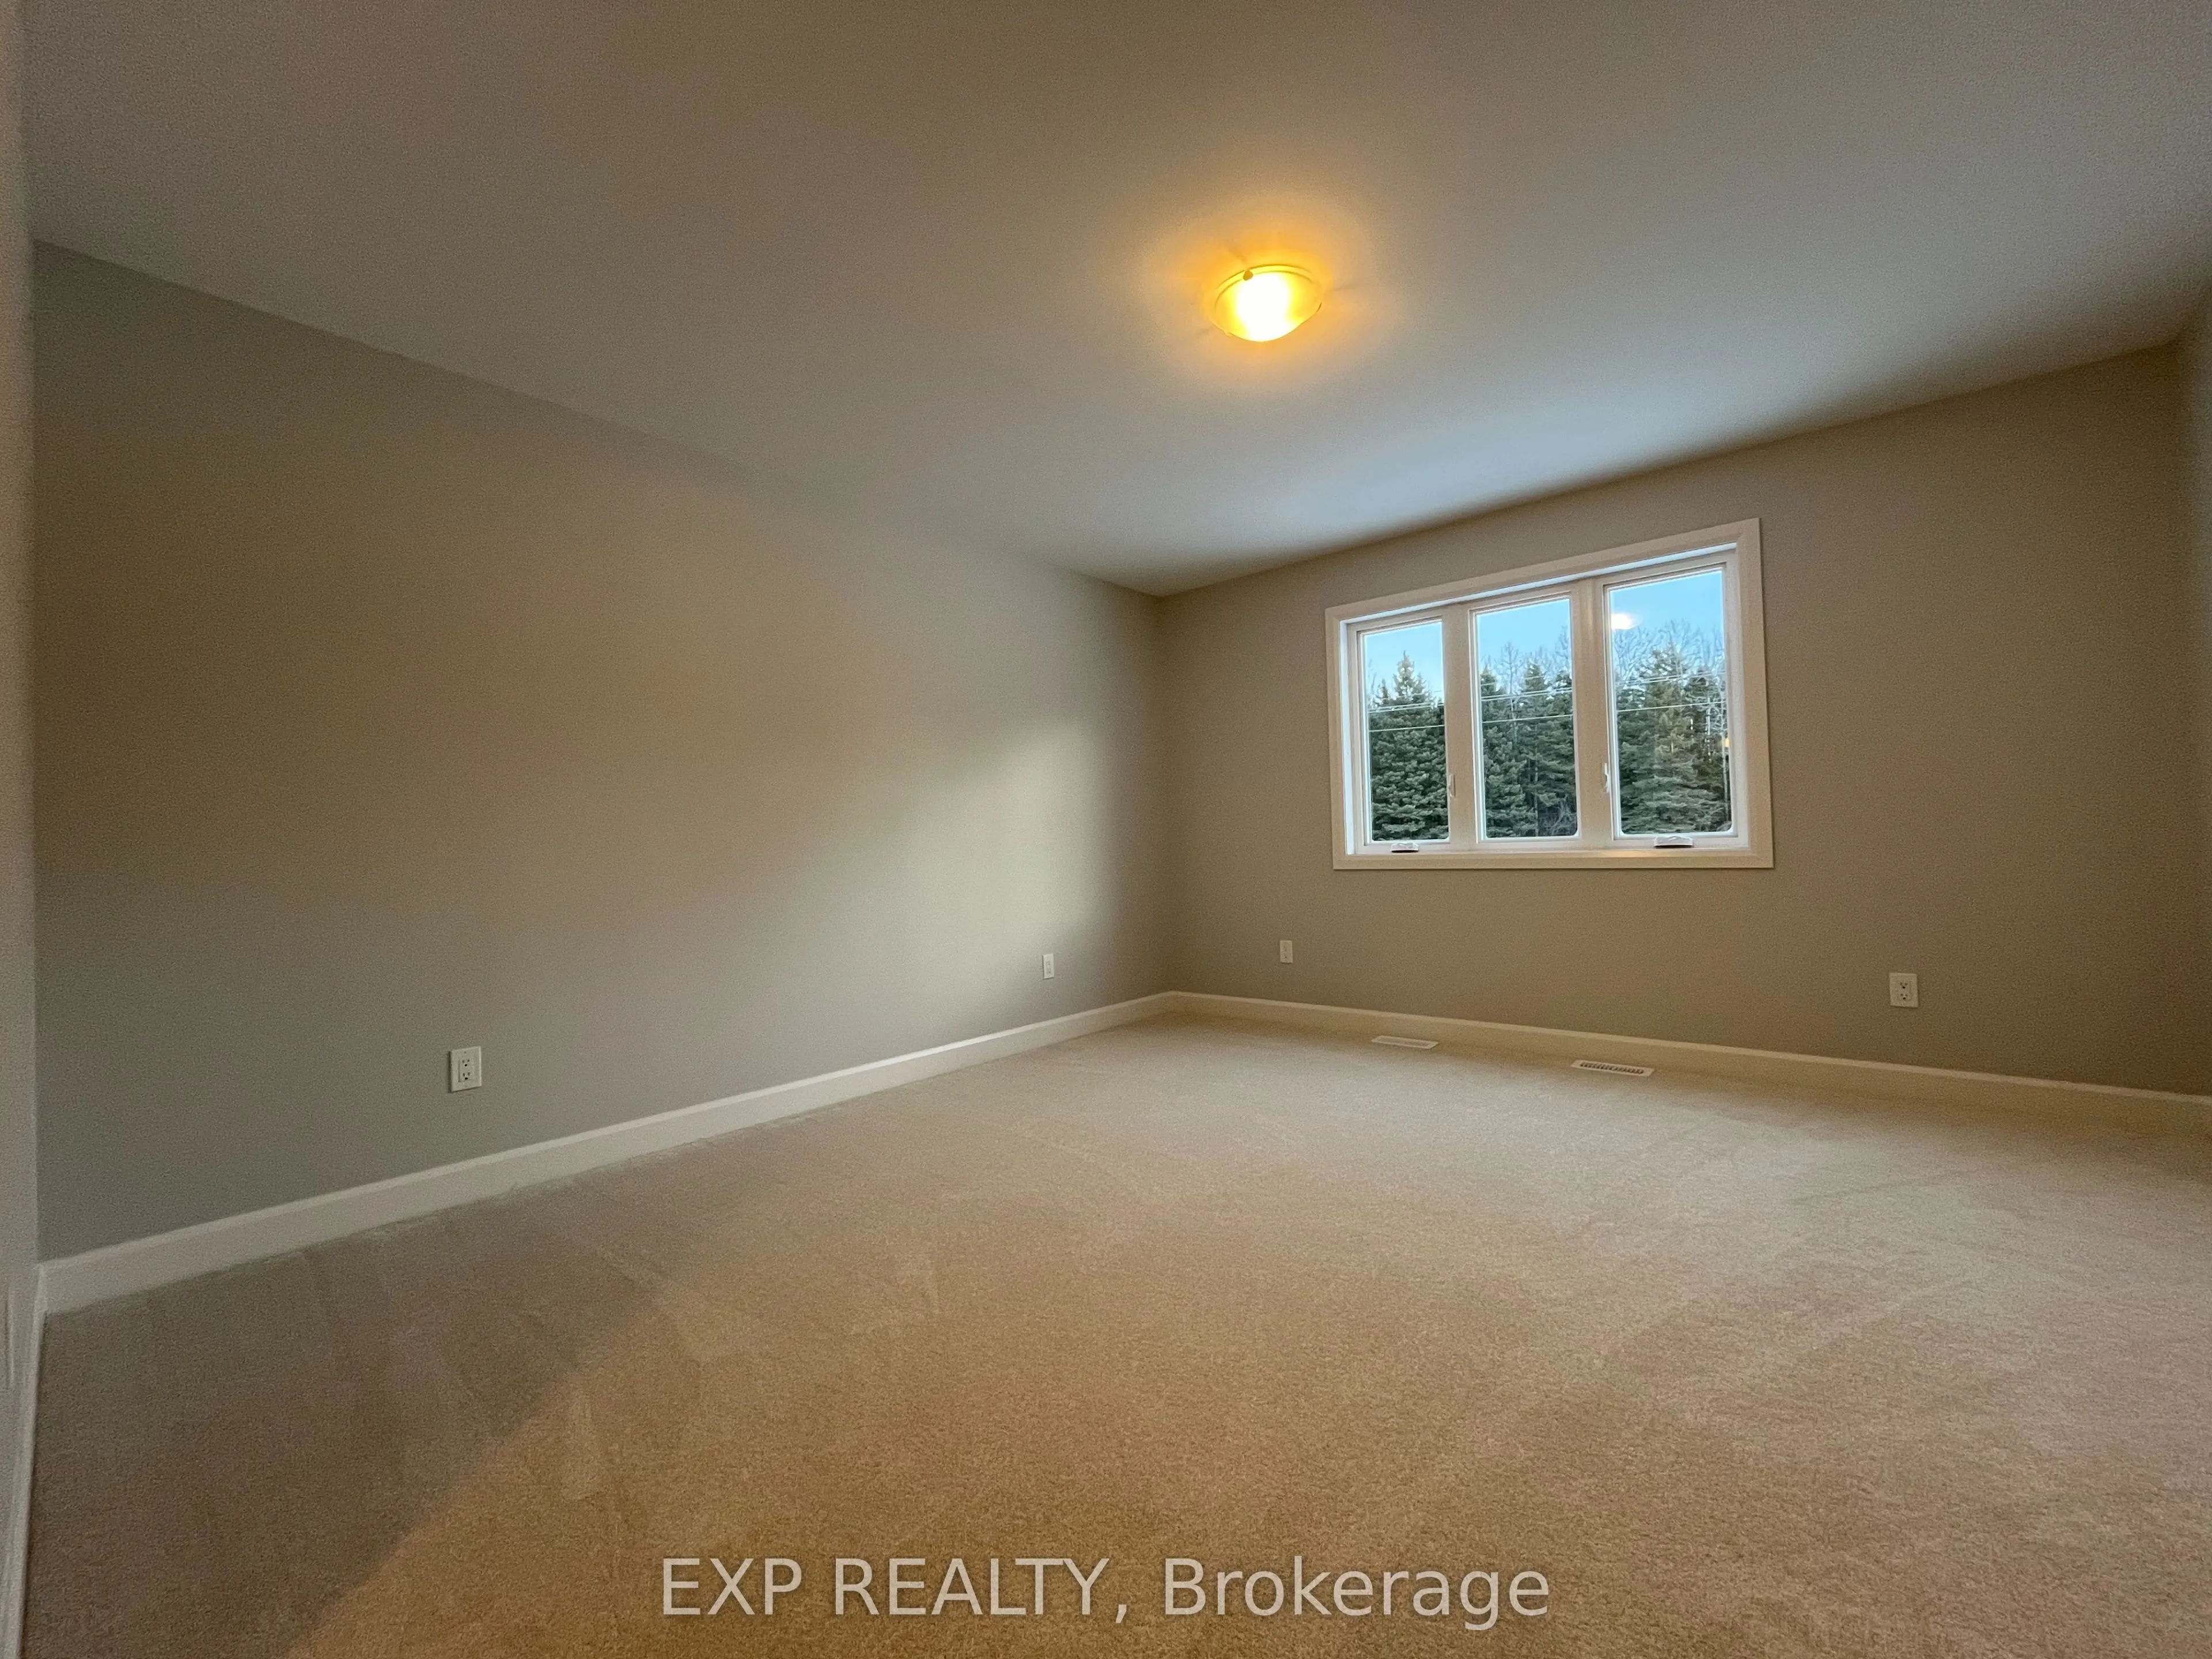
Bedroom 2
-
Dimensions 12.01 x 10.5 feet
126.1 sqft
Bedroom 3
-
Dimensions 11.09 x 10.01 feet
111.01 sqft
Dining Room
Hardwood Floor
Dimensions 11.12 x 11.61 feet
129.1 sqft
Family Room
Hardwood Floor
Dimensions 15.19 x 13.62 feet
206.89 sqft
Foyer
Ceramic Floor
Dimensions 13.91 x 7.51 feet
104.46 sqft
Kitchen
Hardwood Floor
Dimensions 14.01 x 10.01 feet
140.24 sqft
Primary Bedroom
-
Dimensions 14.99 x 12.11 feet
181.53 sqft
Similar Properties(No results)
Mortgage Calculator
Calculate your estimated monthly mortgage payment
Price
$769,580
$
%
%
Total cost of mortgage
$0
Monthly payment
By clicking Save, we will calculate your estimated mortgage for all properties using the saved values (down payment percentage, interest rate, and amortization).
The accuracy and applicability of this calculator are not guaranteed.