Sign In or Create a Free Account to see full details of this property
Key Facts
Key facts for 529 Dibble Street W
Property Type
House, 2-Storey
Parking
None 0 garage, 3 parking
MLS #
X14034498
Size
1500-2000 sqft
Basement
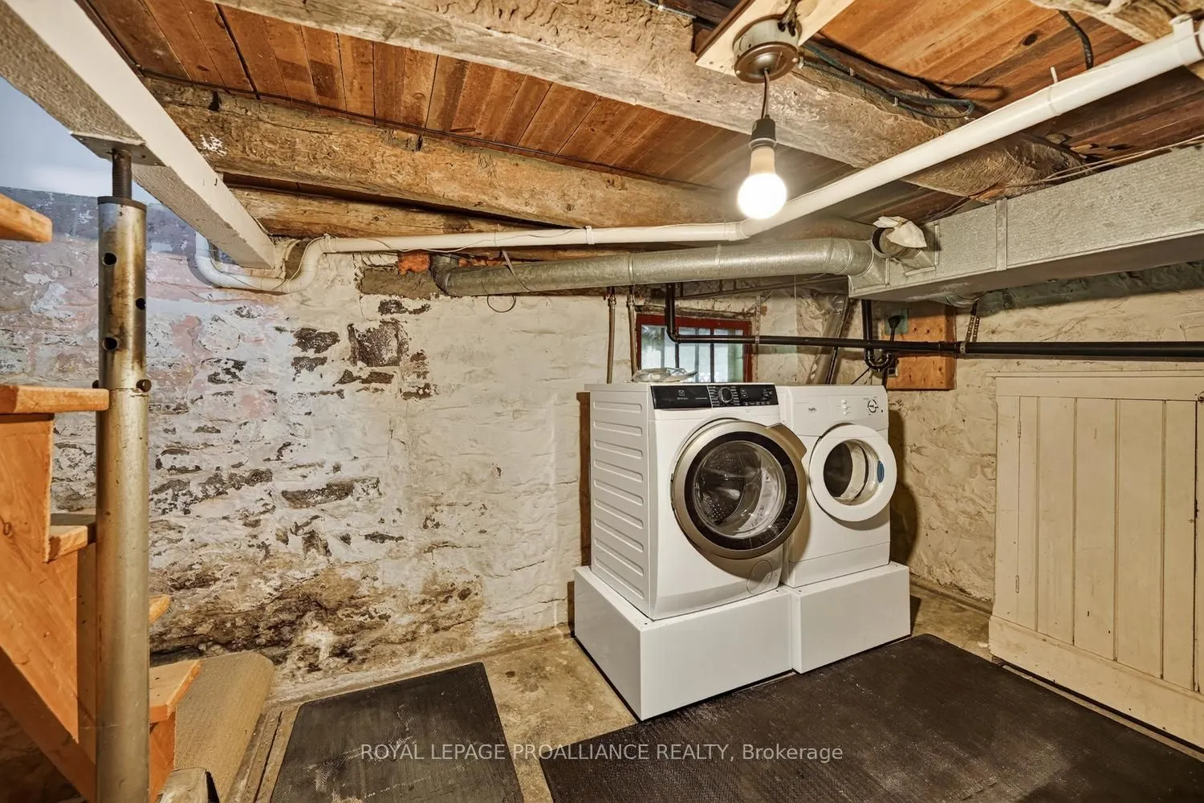
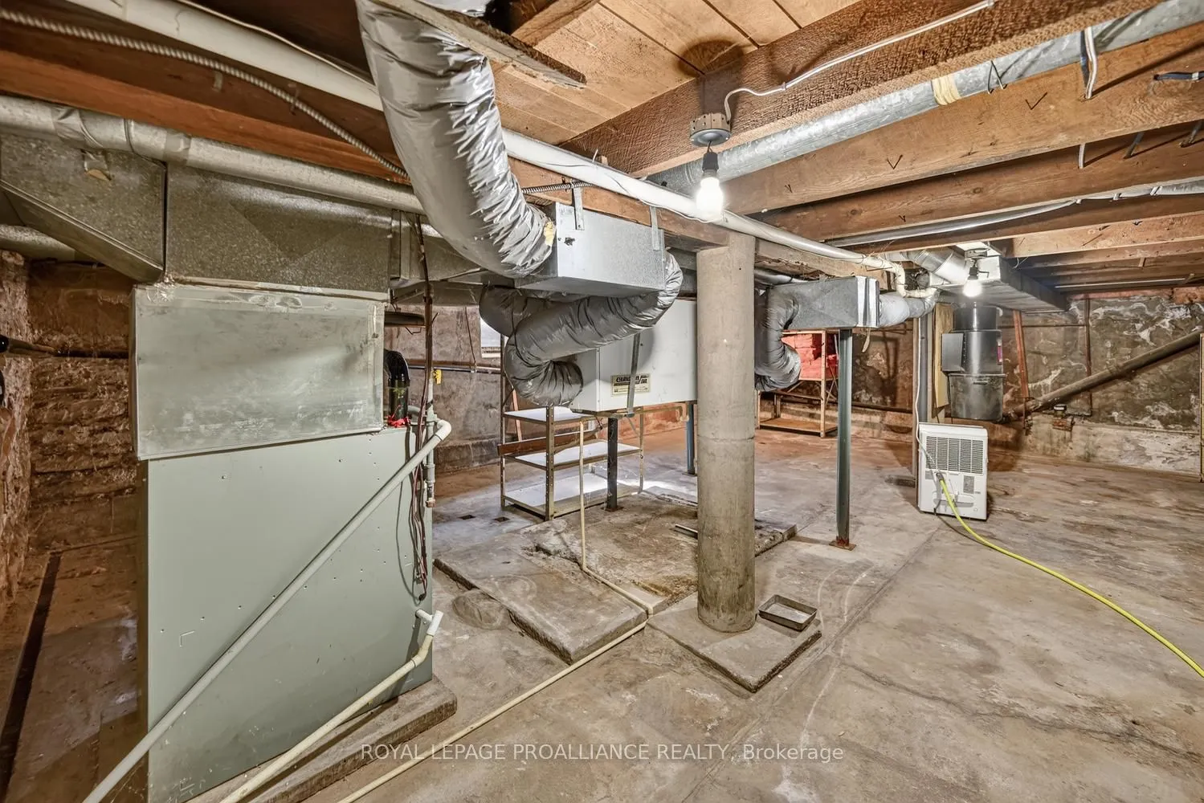
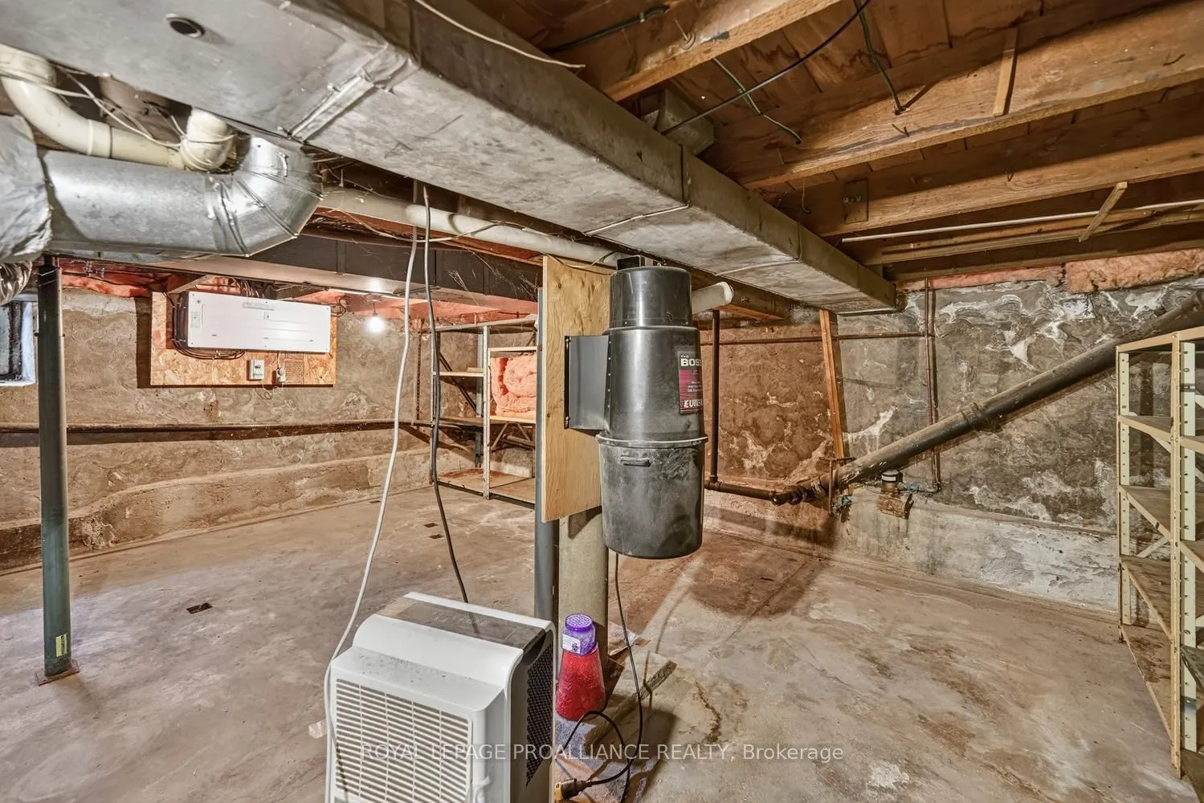
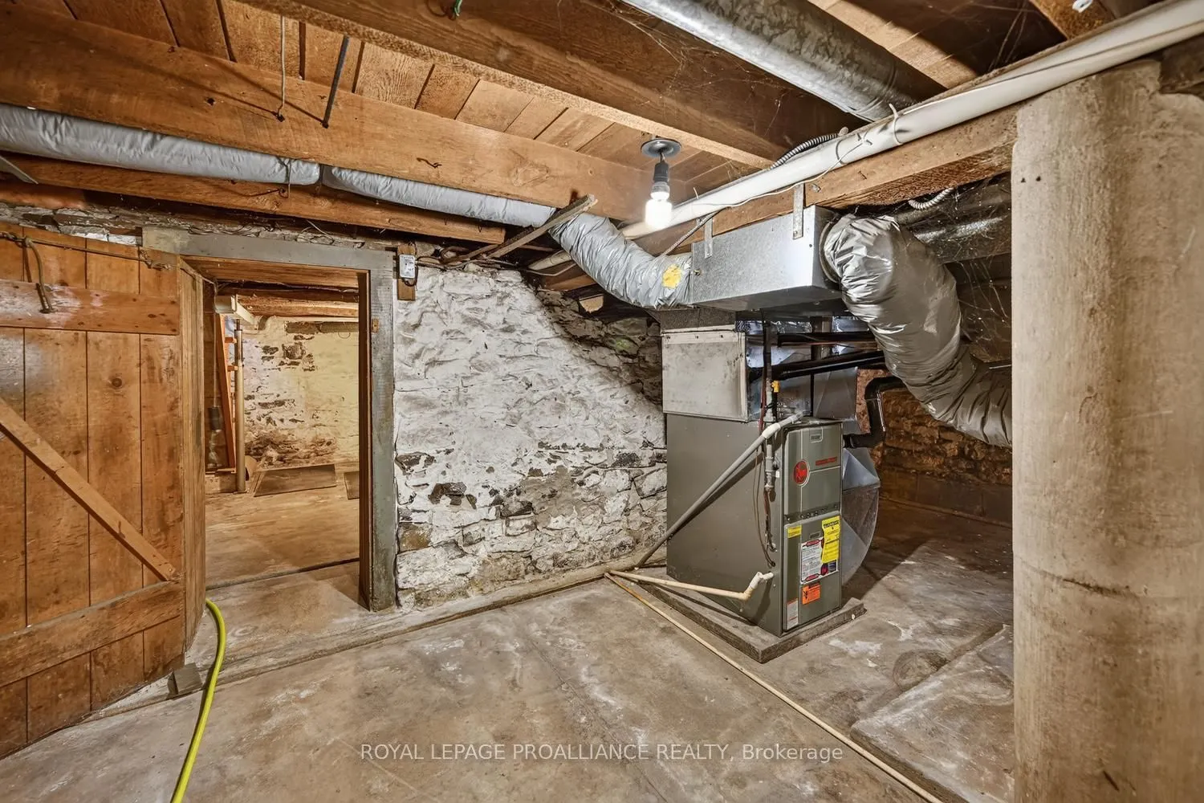
Full,Unfinished
Listed on
2026-10-14
Lot size
50 x 126.0
Tax
$2,415 /yr
Days on Market
14
Approximate Age
100+
Maintenance Fee
-
Description
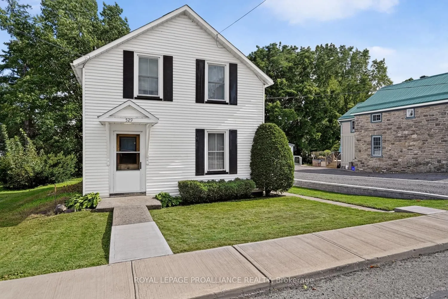
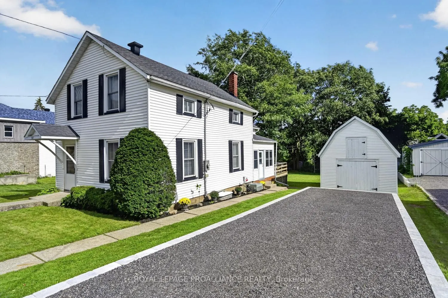
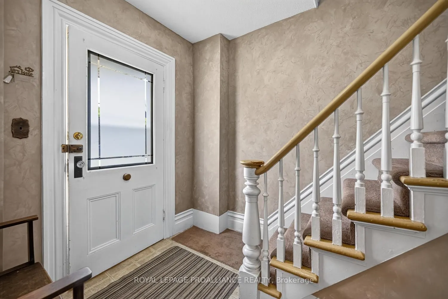
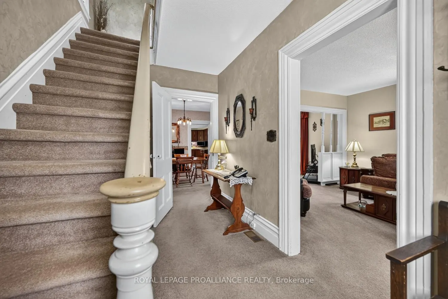
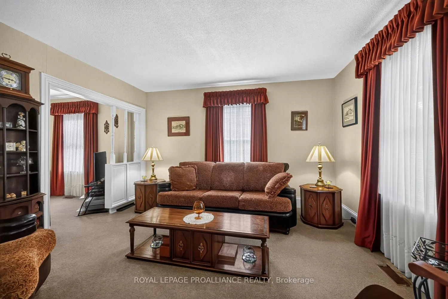
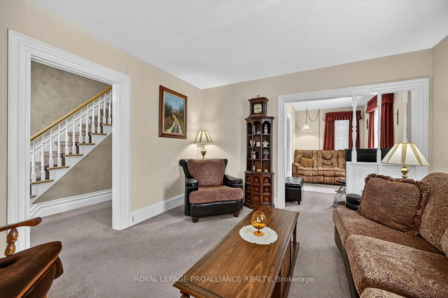
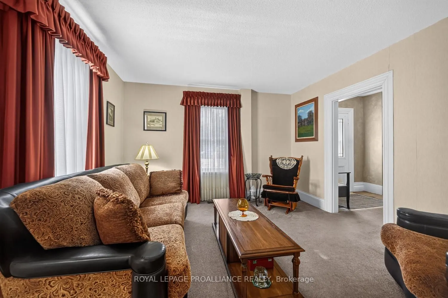
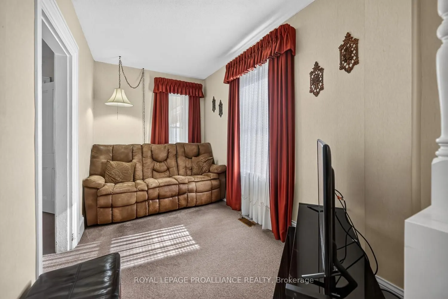
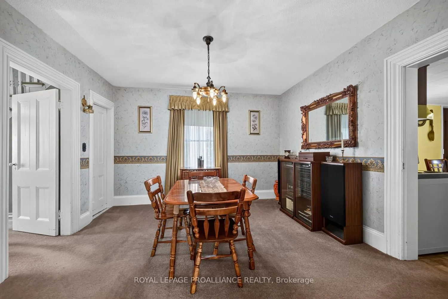
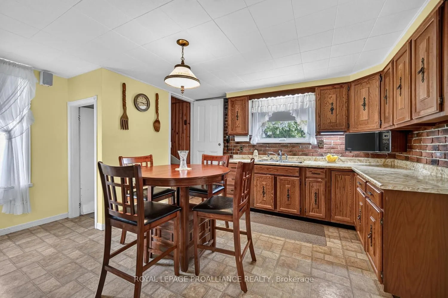
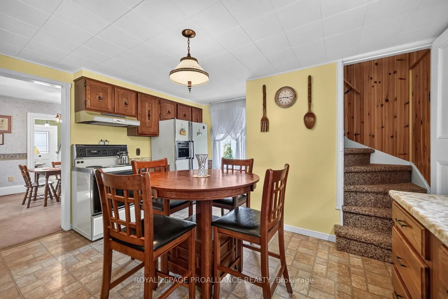
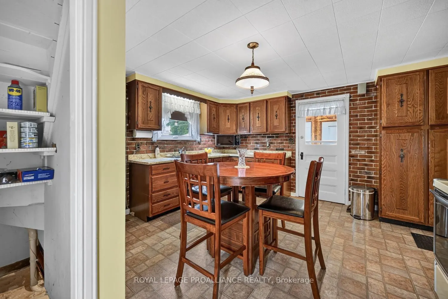
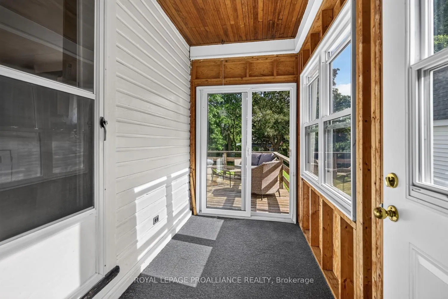
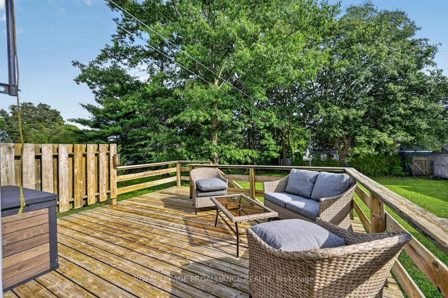
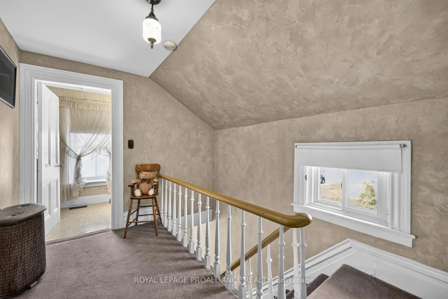
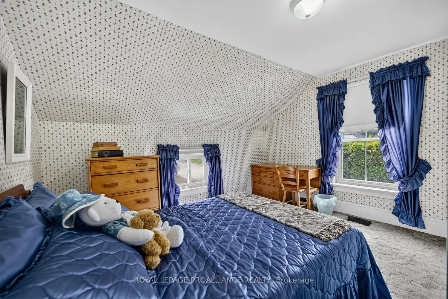
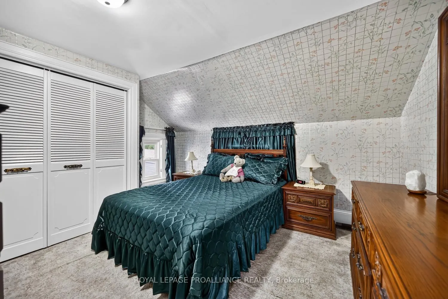
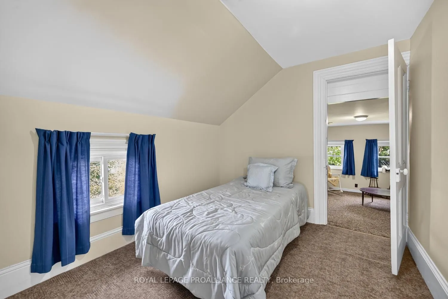
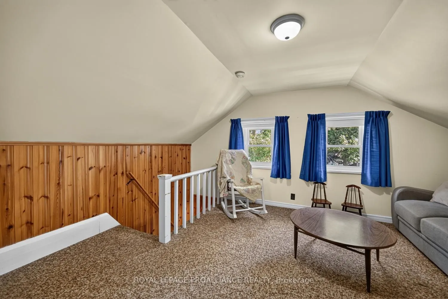
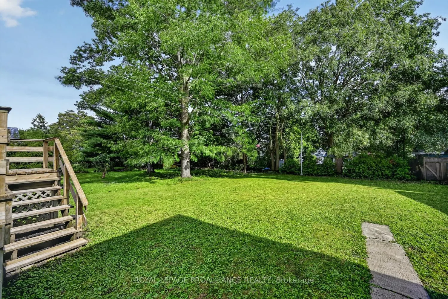
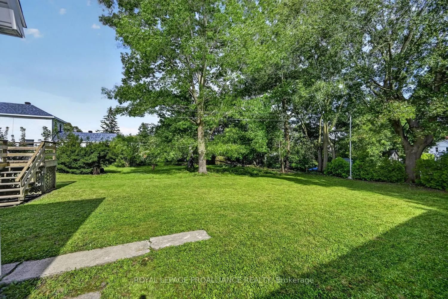
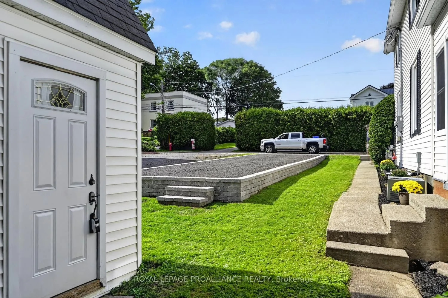
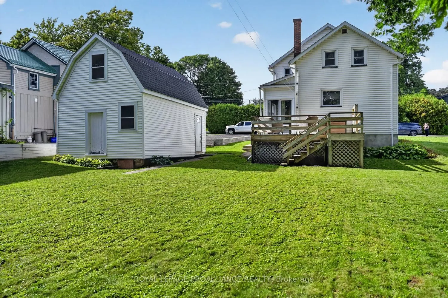
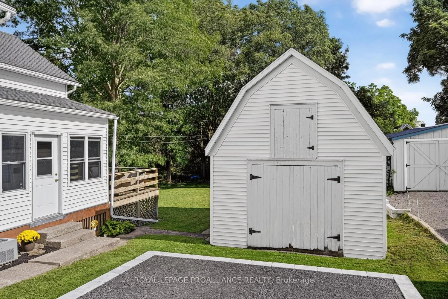
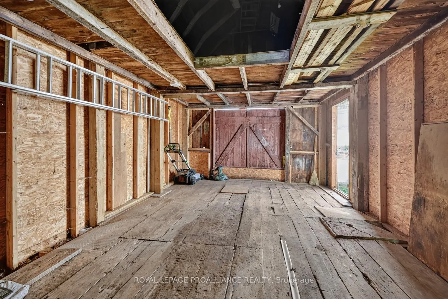
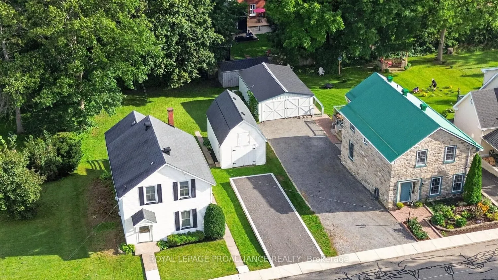
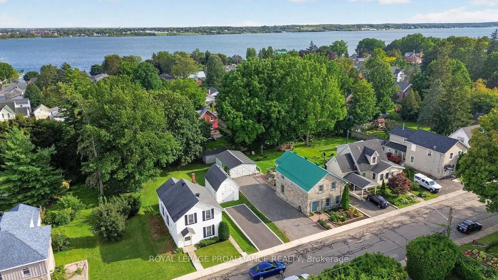
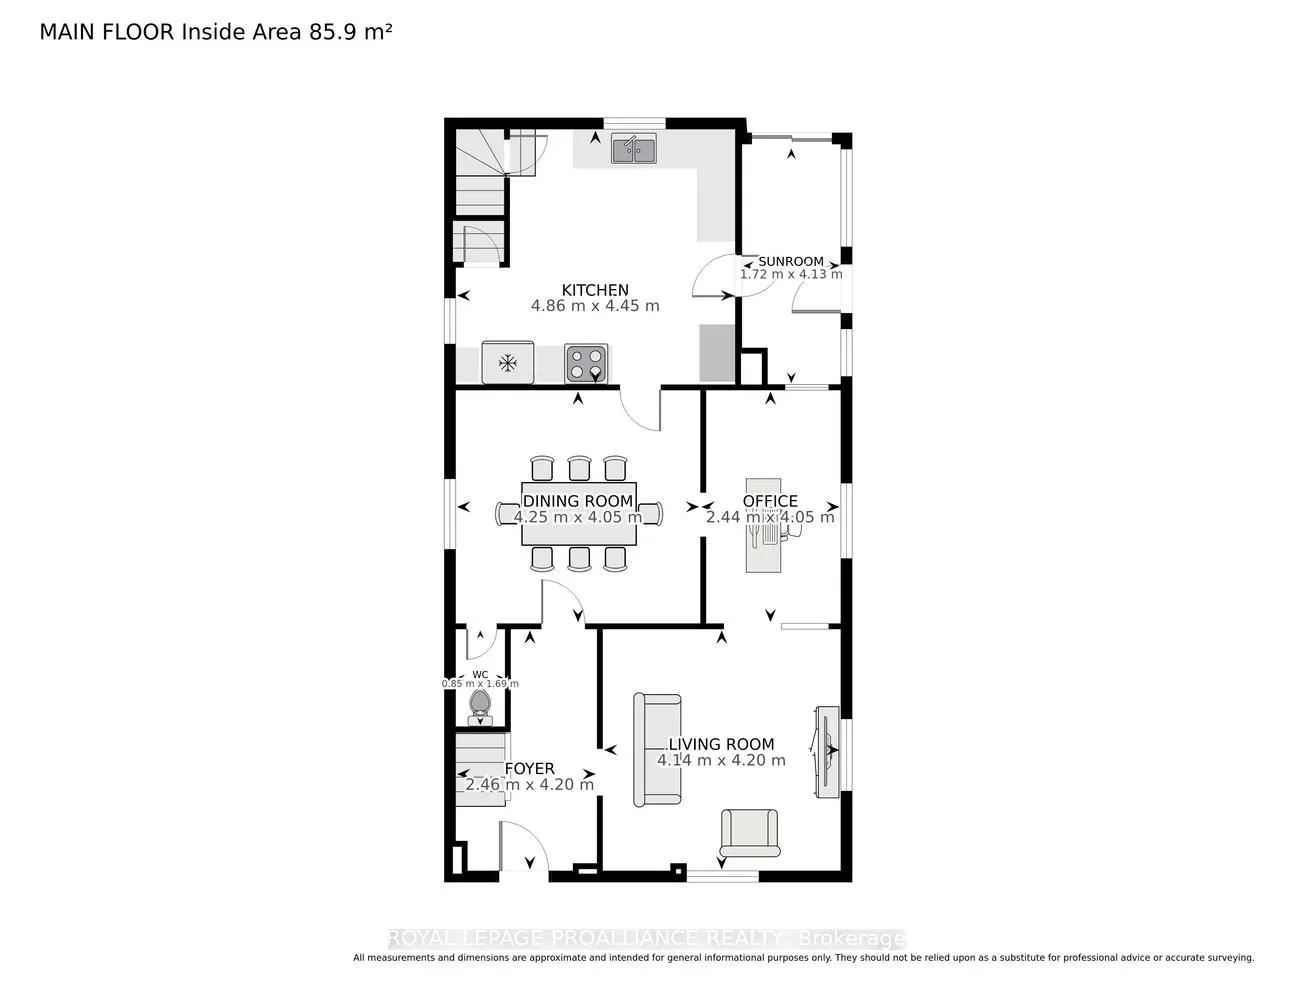
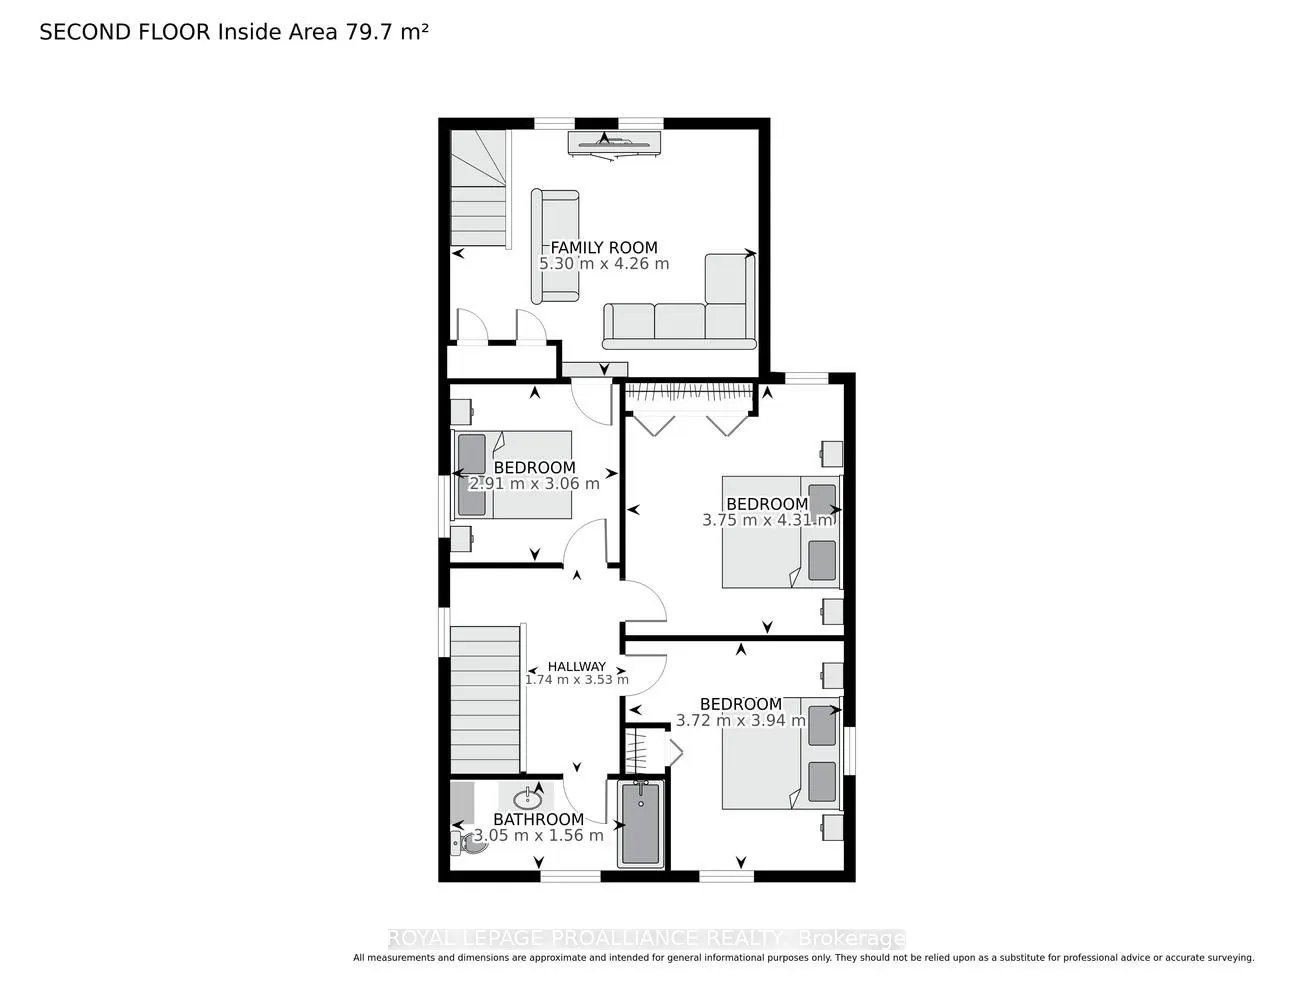
This home is a true gem-and one you need to see to appreciate! Offering an impressive 1,688 sq. ft. of living space, this circa-1900 home is surprisingly spacious, with the traditional layout, charm and character you would expect from a home of its era.Set on an oversized 50' x 126' lot on one of Pr...escott's most historic streets, Dibble Street, this home has been lovingly owned by the same family for over 50 years. It's a home filled with memories, and now it's ready for its next chapter. Step inside to a classic layout featuring a welcoming front staircase, spacious living rooms, a formal dining room and large eat-in kitchen (with a pantry). From the kitchen, an enclosed 3-season porch/mudroom leads to the deck and backyard. A convenient second staircase provides easy access to the upper level.Upstairs, you'll find four bedrooms, including a generous primary bedroom with large double closets. The additional bedrooms offer plenty of flexibility for a home office, guest room, hobby space or kids' TV/games room.Outside, the newer driveway with stone retaining wall is both practical and attractive, while the older barn/outbuilding provides valuable additional storage and adds a unique touch rarely found in town.And the location? Outstanding! You're just three blocks from the majestic St. Lawrence River, Kelly's Beach, the downtown core and an array of local amenities. Enjoy waterfront walks, beach days, restaurants, shops and everything Prescott has to offer, all within easy reach. Highway 401 is just minutes away, making commuting a breeze.A new 200-amp breaker panel was installed in August 2026. See REALTOR remarks for additional updates, dates and details.Character, space, history, location and an oversized lot-this one truly has it all. After more than five decades with one family, this special home is ready for its next owners and a whole new collection of memories.Come see this Dibble Street gem-you may just fall in love!
Full Property Details
Interior
Bedrooms
4
Total Bedrooms
4
Washrooms
2
Square Footage
1500-2000 sqft
Basement
Full,Unfinished
Heating Source
Gas
Heating Fuel
Forced Air
Air Conditioning
Central Air
Family Room
No
Kitchens
1
Total Kitchens
1
Fireplace Features
No
Bedrooms
4
Total Bedrooms
4
Washrooms
2
Square Footage
1500-2000 sqft
Basement
Full,Unfinished
Heating Source
Gas
Heating Fuel
Forced Air
Air Conditioning
Central Air
Family Room
No
Kitchens
1
Total Kitchens
1
Fireplace Features
No
Exterior
Depth
126.0
Front
50.0
Driveway
Private
Lot Size
50 x 126.0 ft
Pool
None
Waterfront
None
Parking Spaces
3
Total Parking Spaces
3.00
Parking Description
None
Garage Spaces
0
Zoning
R2
Depth
126.0
Front
50.0
Driveway
Private
Lot Size
50 x 126.0 ft
Pool
None
Waterfront
None
Parking Spaces
3
Total Parking Spaces
3.00
Parking Description
None
Garage Spaces
0
Zoning
R2
Building Description
Style
2-Storey
Home Type
House
Subtype
Detached
Year Built
100+
Property Orientation
South
Exterior Finish
Vinyl Siding
Sewers
Sewers
Water Supply
Municipal
Possession Date
No Data
Style
2-Storey
Home Type
House
Subtype
Detached
Year Built
100+
Property Orientation
South
Exterior Finish
Vinyl Siding
Sewers
Sewers
Water Supply
Municipal
Possession Date
No Data
Community
Community
Prescott
Community
Prescott
Taxes & Fees
Taxes
$2,415 /yr
Tax Year
2025
Occupancy
Owner
Taxes
$2,415 /yr
Tax Year
2025
Occupancy
Owner
Room Types
Bathroom
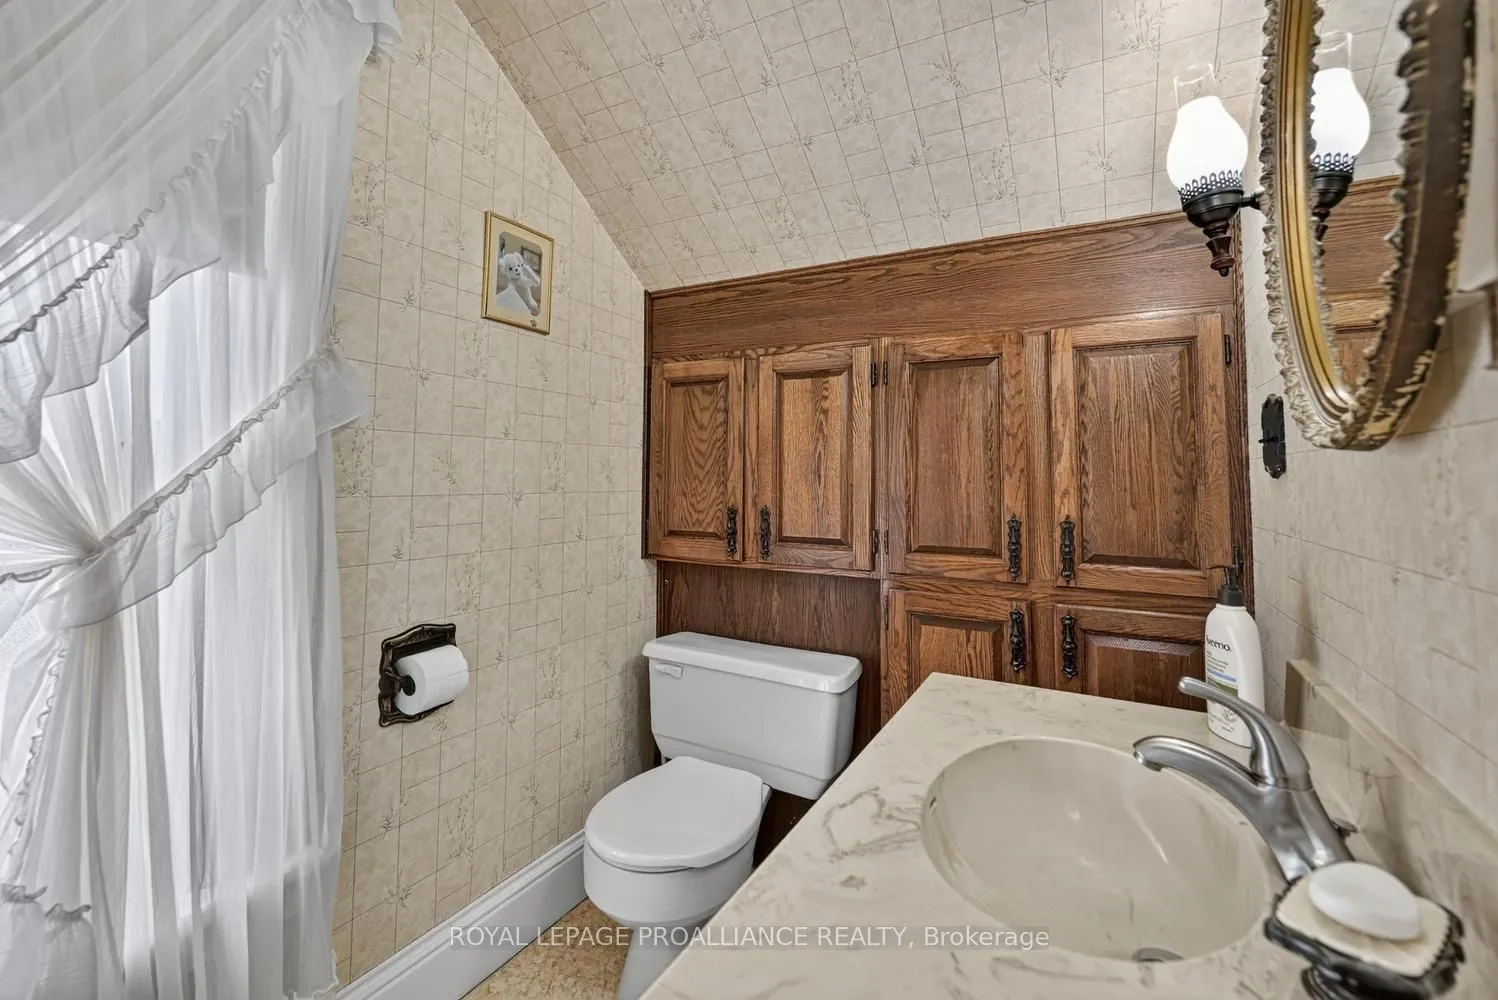
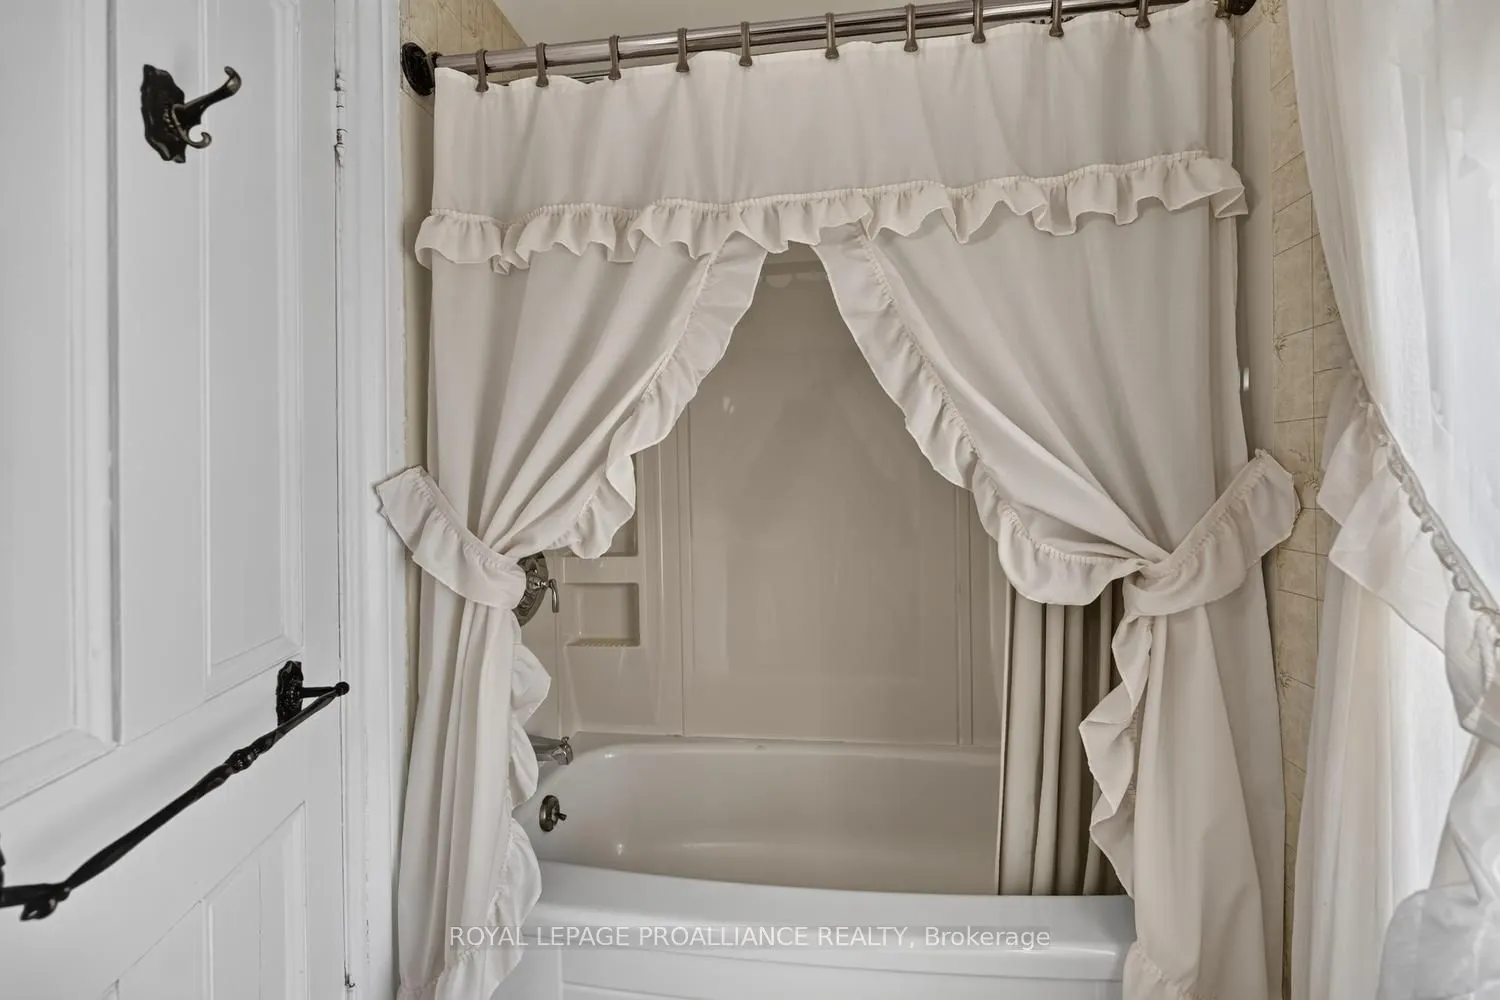
4 Pc Bath
Dimensions 10.01 x 5.12 feet
51.25 sqft
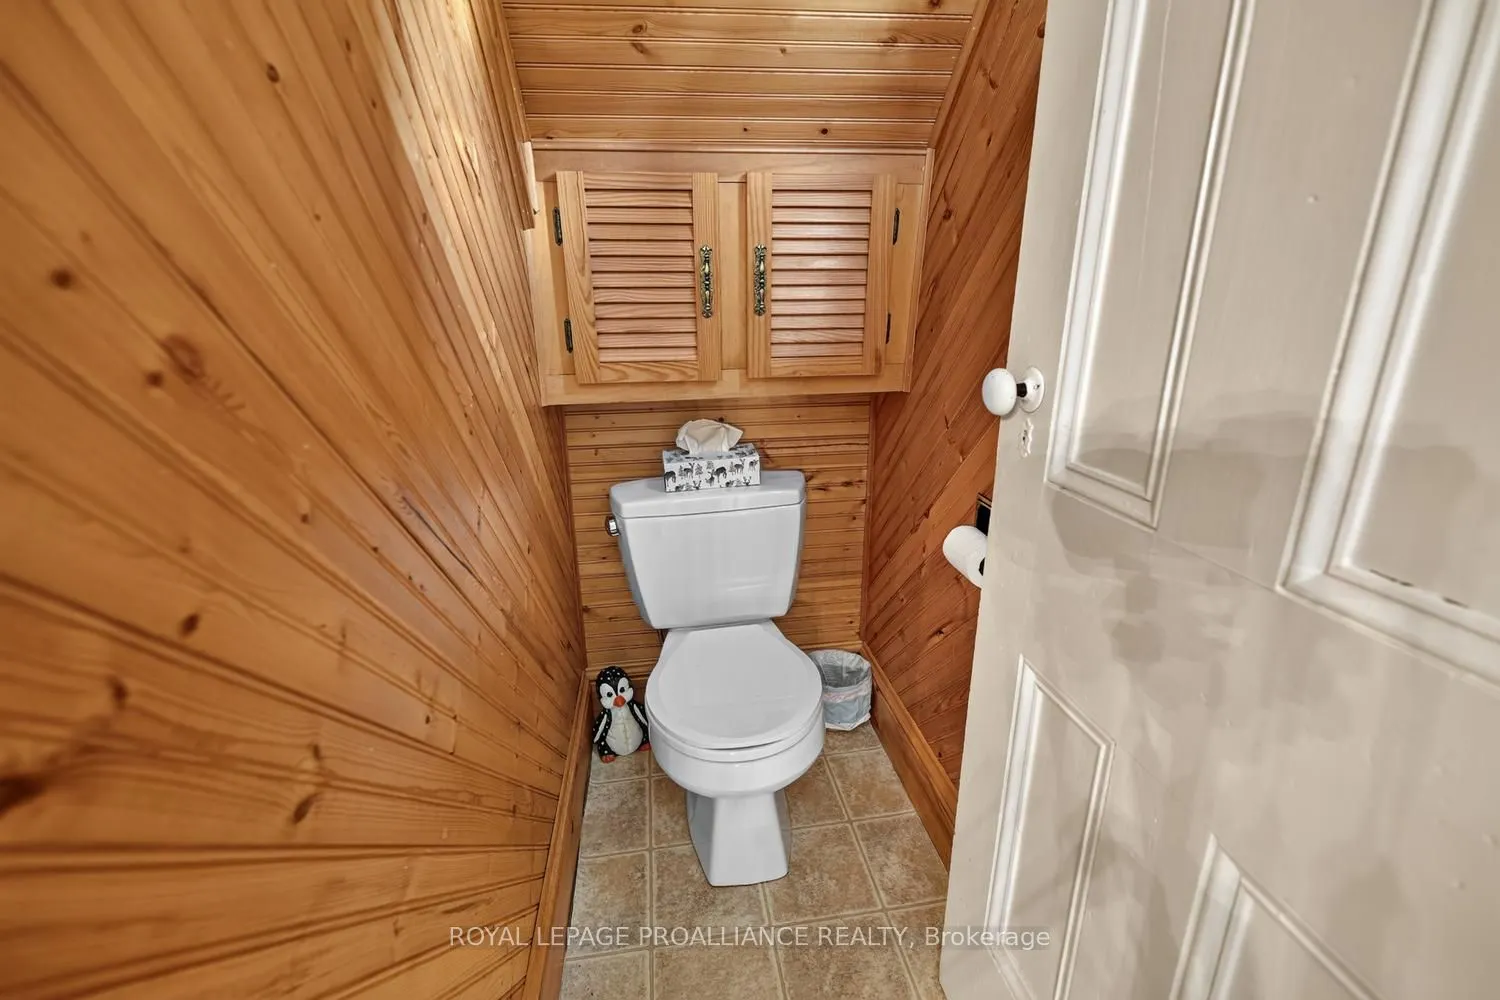
Bathroom
2 Pc Bath
Dimensions 2.79 x 5.54 feet
15.46 sqft
Bedroom
-
Dimensions 12.2 x 12.93 feet
157.75 sqft
Bedroom
-
Dimensions 12.3 x 14.14 feet
173.92 sqft
Bedroom
-
Dimensions 9.55 x 10.04 feet
95.88 sqft
Dining Room
-
Dimensions 13.94 x 13.29 feet
185.26 sqft
Family Room
-
Dimensions 17.39 x 13.98 feet
243.11 sqft
Foyer
-
Dimensions 8.07 x 13.78 feet
111.2 sqft
Kitchen
-
Dimensions 15.94 x 13.29 feet
211.84 sqft
Living Room
-
Dimensions 13.58 x 13.78 feet
187.13 sqft
Office
-
Dimensions 8.01 x 13.29 feet
106.45 sqft
Sunroom
-
Dimensions 5.64 x 13.55 feet
76.42 sqft
Similar Properties(No results)
Mortgage Calculator
Calculate your estimated monthly mortgage payment
Price
$399,000
$
%
%
Total cost of mortgage
$0
Monthly payment
By clicking Save, we will calculate your estimated mortgage for all properties using the saved values (down payment percentage, interest rate, and amortization).
The accuracy and applicability of this calculator are not guaranteed.