Sign In or Create a Free Account to see full details of this property
Key Facts
Key facts for 2346 Bathurst 5th Concession Road
Property Type
House, Bungalow
Parking
Attached 2 garage, 6 parking
MLS #
X14079868
Size
1500-2000 sqft
Basement
Finished with Walk-Out,Full
Listed on
2026-10-15
Lot size
133 x 204.45
Tax
$3,178 /yr
Days on Market
13
Approximate Age
-
Maintenance Fee
-
Description
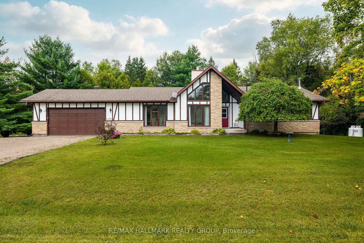
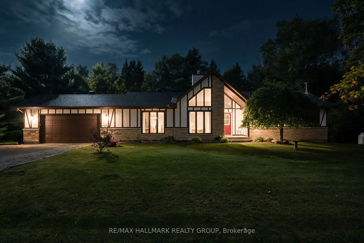
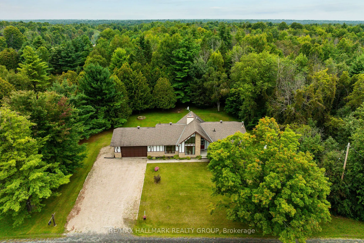
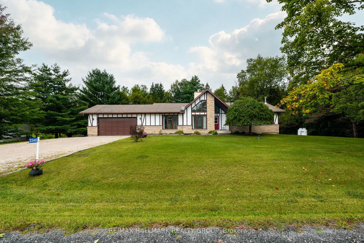
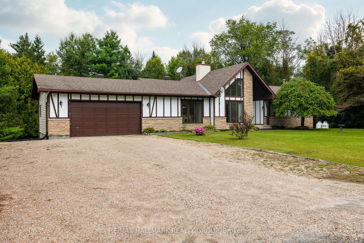
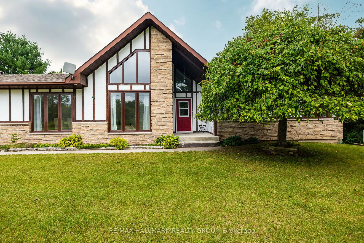
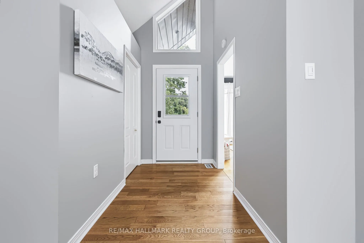
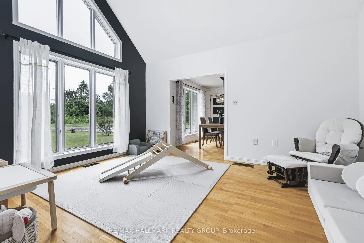
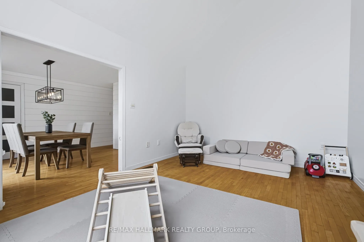
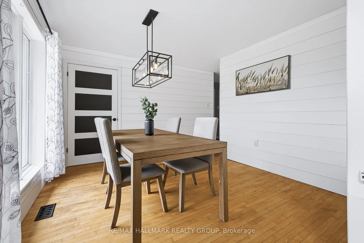
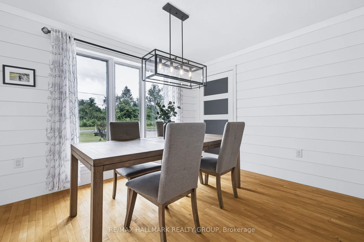
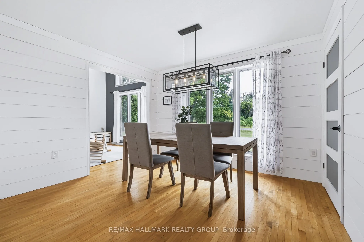
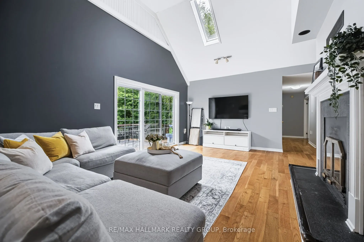
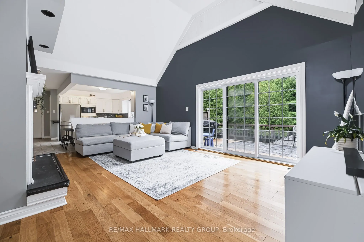
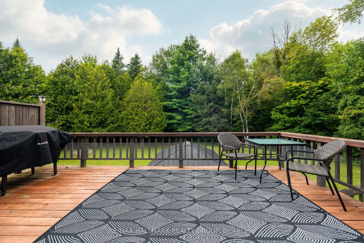
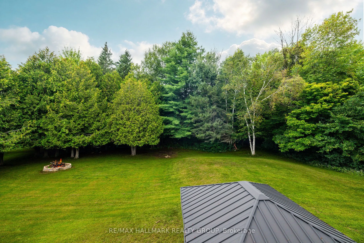
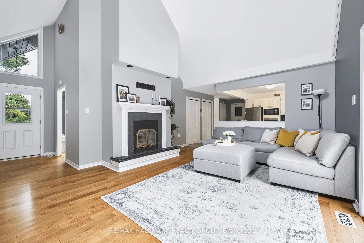
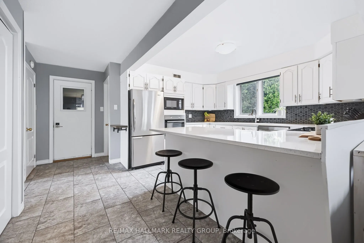
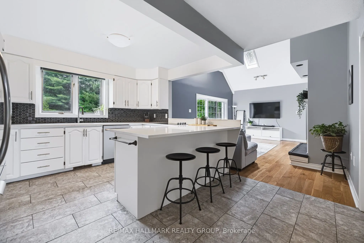
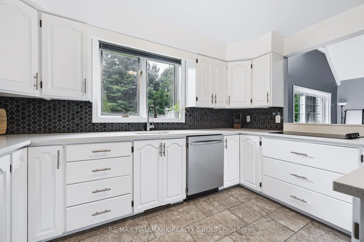
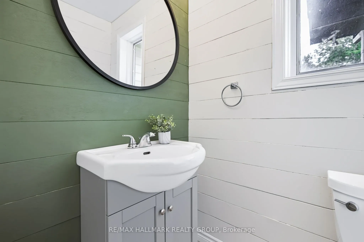
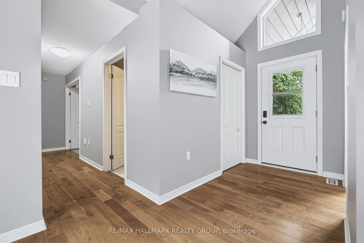
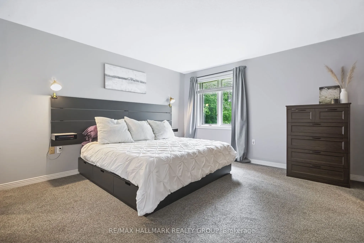
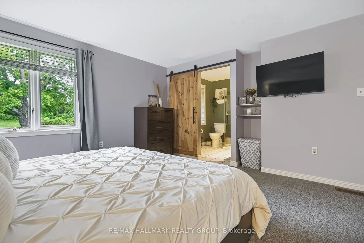
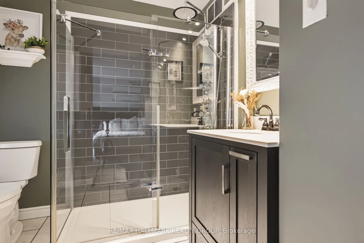
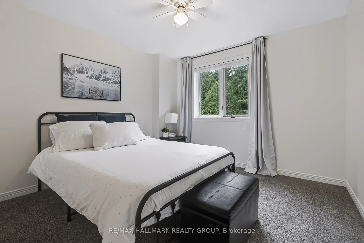
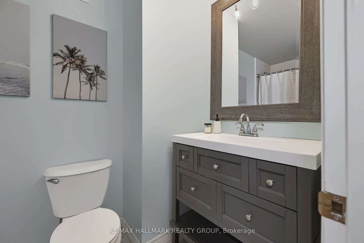
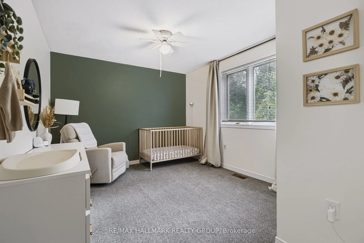
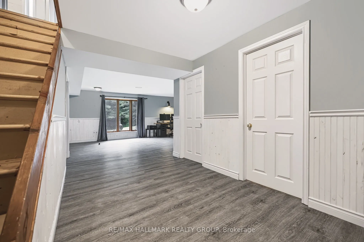
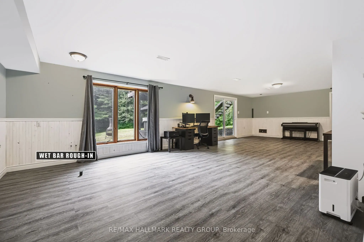
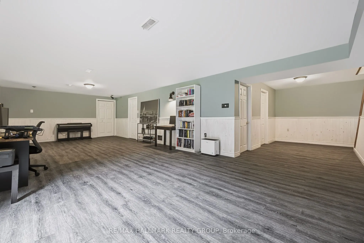
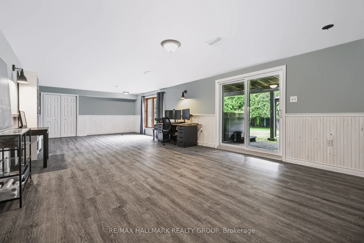
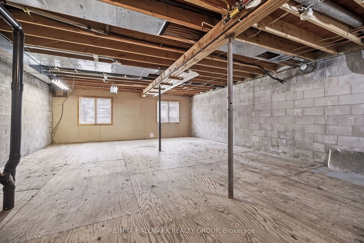
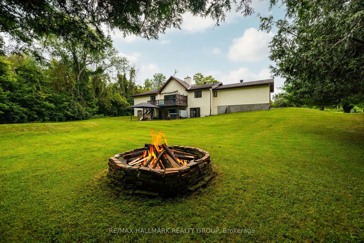
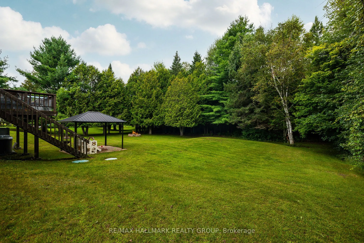
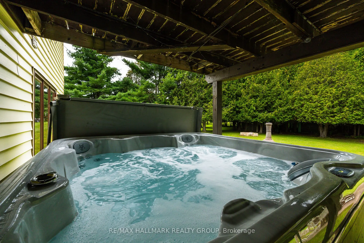
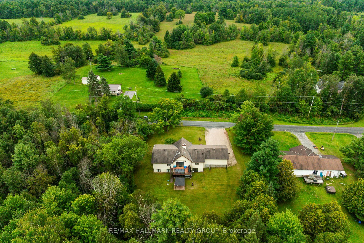
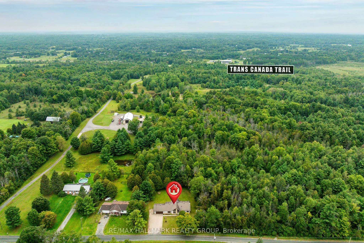
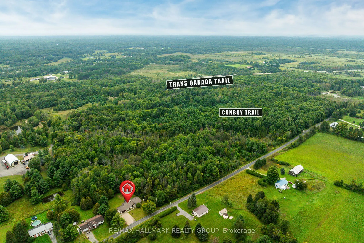
Welcome to 2346 Bathurst Concession 5 Road! This bright and spacious walkout bungalow is tucked away on a quiet, well-maintained cul-de-sac just 10 minutes from Perth. Set on a private lot of just over half an acre, this home offers plenty of space, privacy, and room to grow. Large windows fill the ...home with natural light. The updated kitchen features abundant cabinetry and storage, generous counter space, stainless steel appliances, and opens to the family room; great for entertaining and family living! Access to the rear deck is perfect for morning coffees and evening bbq's. Stairs from the deck lead to the yard, making outdoor access easy for the whole family, including the dogs. A versatile main-floor flex room is currently used as a playroom and could easily serve as a home office or additional living space. A dining room with large pantry, a powder room, and inside entry to the two-car garage complete the main living area. The bedroom side of the home offers a spacious primary suite with walk-in closet and updated 3 piece ensuite, two additional bedrooms, and 4 piece family bath. The walkout lower level features a large recreation room with wet bar rough-in, laundry room, massive storage room (with space for a workshop area), and bathroom rough-in. Walk out to your large backyard oasis and enjoy the hot tub, gazebo dining area, and firepit- perfect for relaxing evenings, family gatherings, and entertaining friends. Nature lovers will appreciate direct access to the Conboy Trail with a connection to the Trans Canada Trail. Whether you're looking for space for the kids to play, room for the dogs to roam, or simply a peaceful place to unwind, this property delivers. Enjoy the best of country privacy with the convenience of being just minutes from Perth, where you'll find a charming small-town atmosphere, excellent amenities, festivals, and year-round activities for the whole family. This is a property with space, flexibility, privacy, and a true sense of home.
Full Property Details
Interior
Bedrooms
3
Total Bedrooms
3
Washrooms
3
Square Footage
1500-2000 sqft
Basement
Finished with Walk-Out,Full
Heating Source
Gas
Heating Fuel
Forced Air
Air Conditioning
Central Air
Family Room
Yes
Kitchens
1
Total Kitchens
1
Fireplace Features
Yes
Bedrooms
3
Total Bedrooms
3
Washrooms
3
Square Footage
1500-2000 sqft
Basement
Finished with Walk-Out,Full
Heating Source
Gas
Heating Fuel
Forced Air
Air Conditioning
Central Air
Family Room
Yes
Kitchens
1
Total Kitchens
1
Fireplace Features
Yes
Exterior
Depth
204.45
Front
132.96
Lot Size
133 x 204.45 ft
Pool
None
Parking Spaces
6
Total Parking Spaces
8.00
Parking Description
Attached
Garage Spaces
2
Depth
204.45
Front
132.96
Lot Size
133 x 204.45 ft
Pool
None
Parking Spaces
6
Total Parking Spaces
8.00
Parking Description
Attached
Garage Spaces
2
Building Description
Style
Bungalow
Home Type
House
Subtype
Detached
Property Orientation
North
Exterior Finish
Wood ,Vinyl Siding
Sewers
Septic
Water Supply
Well
Possession Date
No Data
Style
Bungalow
Home Type
House
Subtype
Detached
Property Orientation
North
Exterior Finish
Wood ,Vinyl Siding
Sewers
Septic
Water Supply
Well
Possession Date
No Data
Community
Community
Perth
Community
Perth
Taxes & Fees
Taxes
$3,178 /yr
Tax Year
2025
Occupancy
Owner
Taxes
$3,178 /yr
Tax Year
2025
Occupancy
Owner
Room Types
Bathroom
3 Pc Ensuite
Dimensions 7.64 x 7.81 feet
59.67 sqft
Bathroom
4 Pc Bath
Dimensions 7.81 x 7.64 feet
59.67 sqft
Bedroom 2
-
Dimensions 10.53 x 10.73 feet
112.99 sqft
Bedroom 3
-
Dimensions 10.73 x 12.86 feet
137.99 sqft
Dining Room
Pantry
Dimensions 10.73 x 11.45 feet
122.86 sqft
Family Room
W/O To Deck
Dimensions 19.29 x 14.57 feet
281.06 sqft
Kitchen
Open Concept, Stone Counters
Dimensions 9.81 x 11.98 feet
117.52 sqft
Laundry
-
Dimensions 6.73 x 6.89 feet
46.37 sqft
Living Room
-
Dimensions 15.32 x 11.65 feet
178.48 sqft
Powder Room
-
Dimensions 4.66 x 4.82 feet
22.46 sqft
Primary Bedroom
Walk-In Closet(s)
Dimensions 12.83 x 12.86 feet
164.99 sqft
Recreation
-
Dimensions 31.66 x 14.67 feet
464.45 sqft
Similar Properties(No results)
Mortgage Calculator
Calculate your estimated monthly mortgage payment
Price
$549,900
$
%
%
Total cost of mortgage
$0
Monthly payment
By clicking Save, we will calculate your estimated mortgage for all properties using the saved values (down payment percentage, interest rate, and amortization).
The accuracy and applicability of this calculator are not guaranteed.