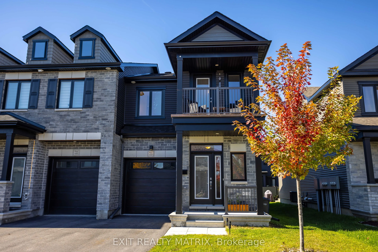
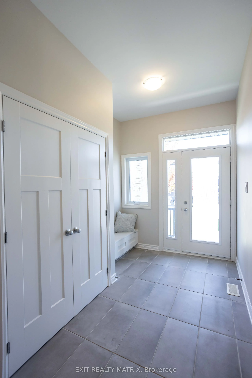
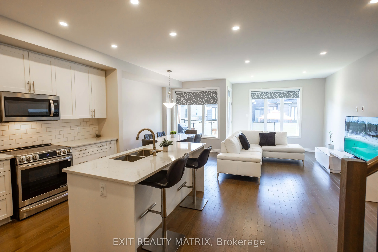
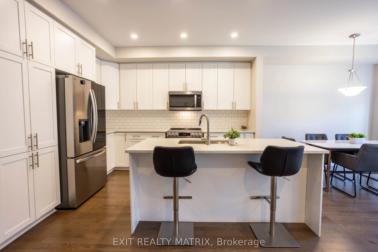
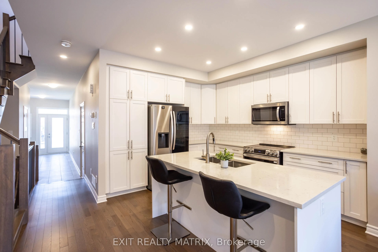
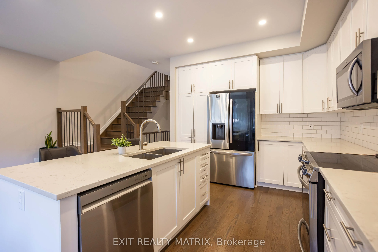
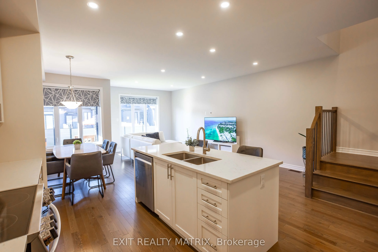
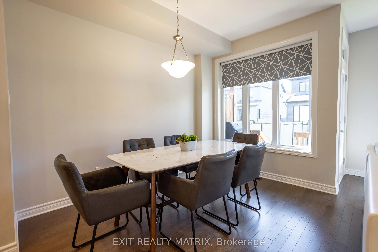
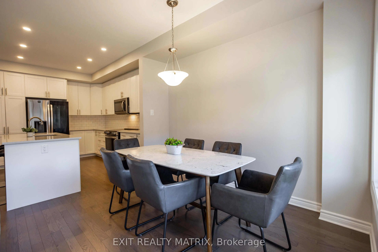
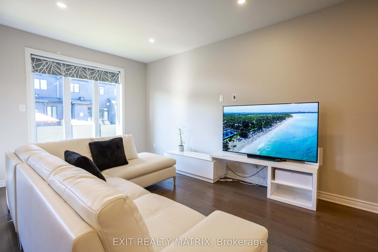
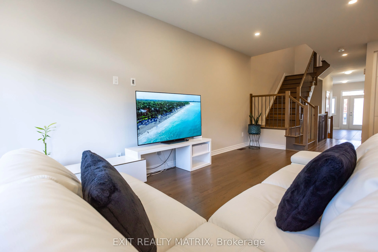
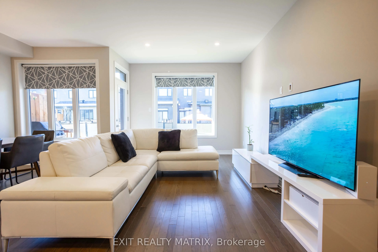
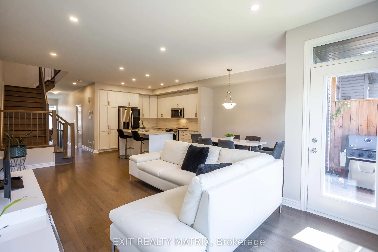
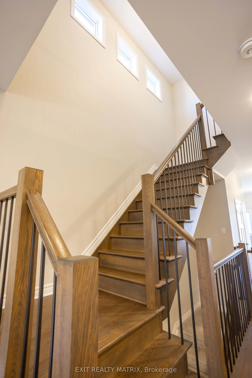
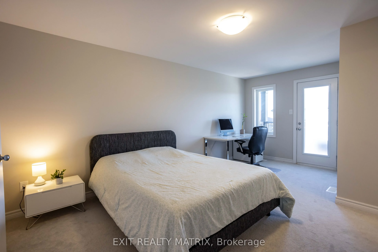
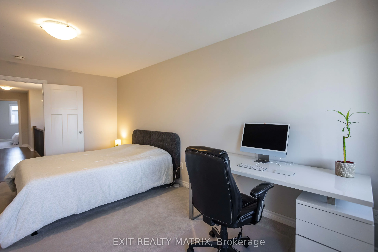
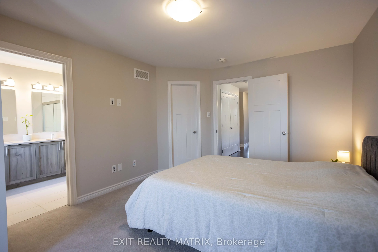
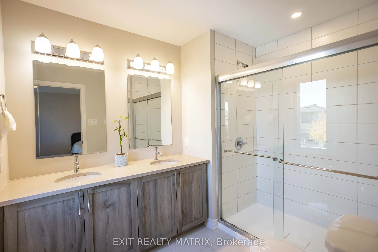
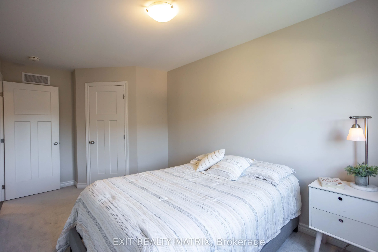
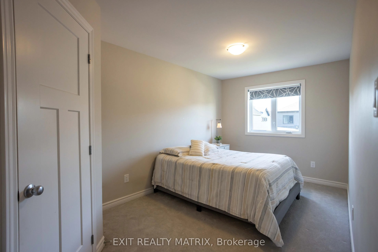
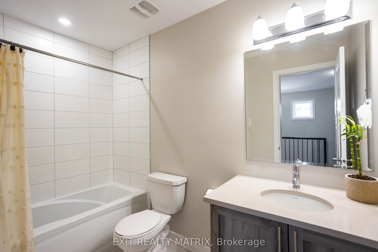
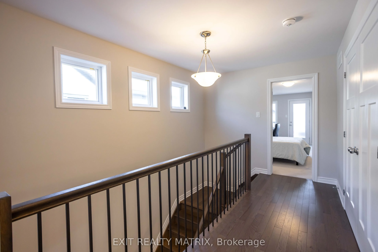
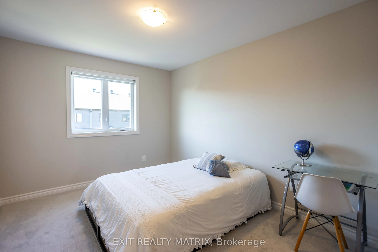
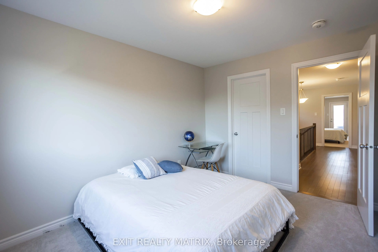
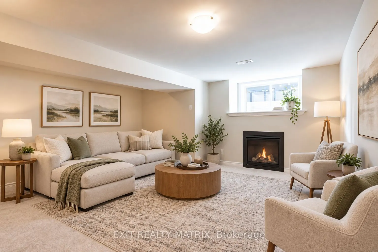
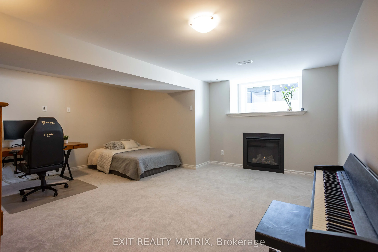
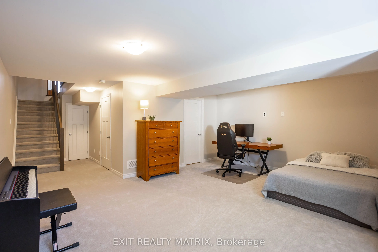
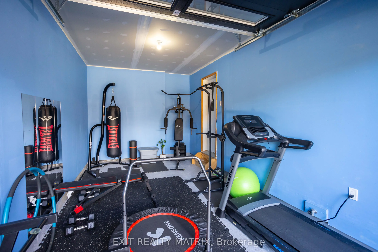
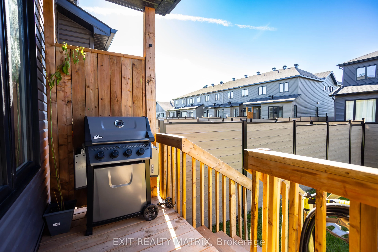
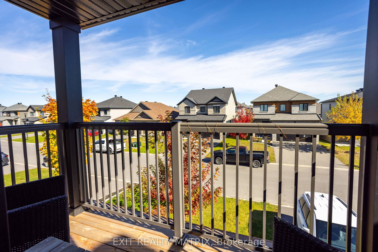
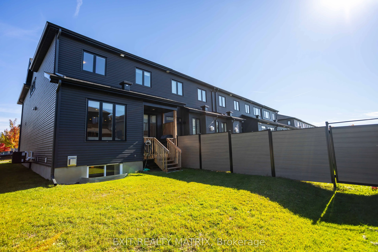
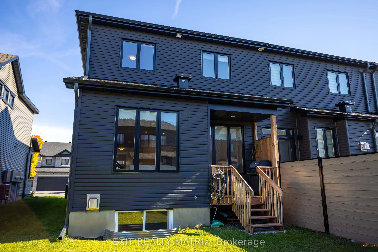
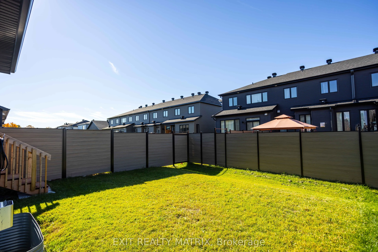
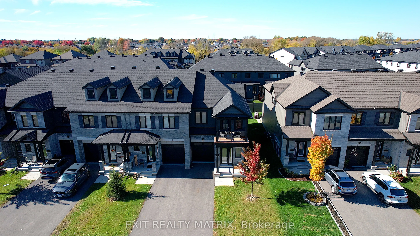
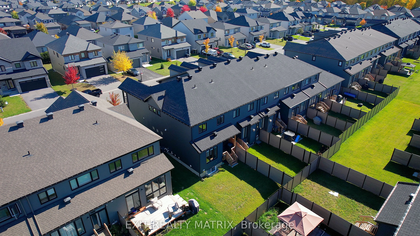
MODERN VALECRAFT HOME WITH A PRIVATE BALCONY! Built in 2024, this beautiful home offers a great combination of modern design, comfortable living and a layout that makes the most of every level. The attractive exterior features a combination of stone and siding, a covered front entrance and a charmin...g upper-level balcony that adds character to the home. Step inside to a welcoming main level with an open-concept layout designed for everyday living and entertaining. The kitchen provides a central gathering space, flowing into the main living and dining areas. Upstairs, the bedrooms offer comfortable living space, while the private balcony provides a great spot to enjoy your morning coffee or unwind at the end of the day. The lower level offers additional space and flexibility to suit your needs, with a rough-in for central vacuum adding future convenience. With its modern design, inviting layout and the added bonus of a private balcony, this newer Valecraft home is a great opportunity to enjoy the comfort of newer construction!
Full Property Details
Interior
Bedrooms
3
Total Bedrooms
3
Washrooms
3
Square Footage
1500-2000 sqft
Basement
Finished,Full
Heating Source
Gas
Heating Fuel
Forced Air
Air Conditioning
Central Air
Family Room
No
Kitchens
1
Total Kitchens
1
Fireplace Features
Yes
Bedrooms
3
Total Bedrooms
3
Washrooms
3
Square Footage
1500-2000 sqft
Basement
Finished,Full
Heating Source
Gas
Heating Fuel
Forced Air
Air Conditioning
Central Air
Family Room
No
Kitchens
1
Total Kitchens
1
Fireplace Features
Yes
Exterior
Depth
103.35
Front
26.9
Driveway
Available,Private
Lot Size
27 x 103.35 ft
Pool
None
Parking Spaces
3
Total Parking Spaces
3.00
Parking Description
Attached
Garage Spaces
1
Depth
103.35
Front
26.9
Driveway
Available,Private
Lot Size
27 x 103.35 ft
Pool
None
Parking Spaces
3
Total Parking Spaces
3.00
Parking Description
Attached
Garage Spaces
1
Building Description
Style
2-Storey
Home Type
Townhome
Subtype
Att/Row/Townhouse
Year Built
0-5
Property Orientation
West
Exterior Finish
Vinyl Siding,Stone
Sewers
Sewers
Water Supply
Municipal
Possession Date
No Data
Style
2-Storey
Home Type
Townhome
Subtype
Att/Row/Townhouse
Year Built
0-5
Property Orientation
West
Exterior Finish
Vinyl Siding,Stone
Sewers
Sewers
Water Supply
Municipal
Possession Date
No Data
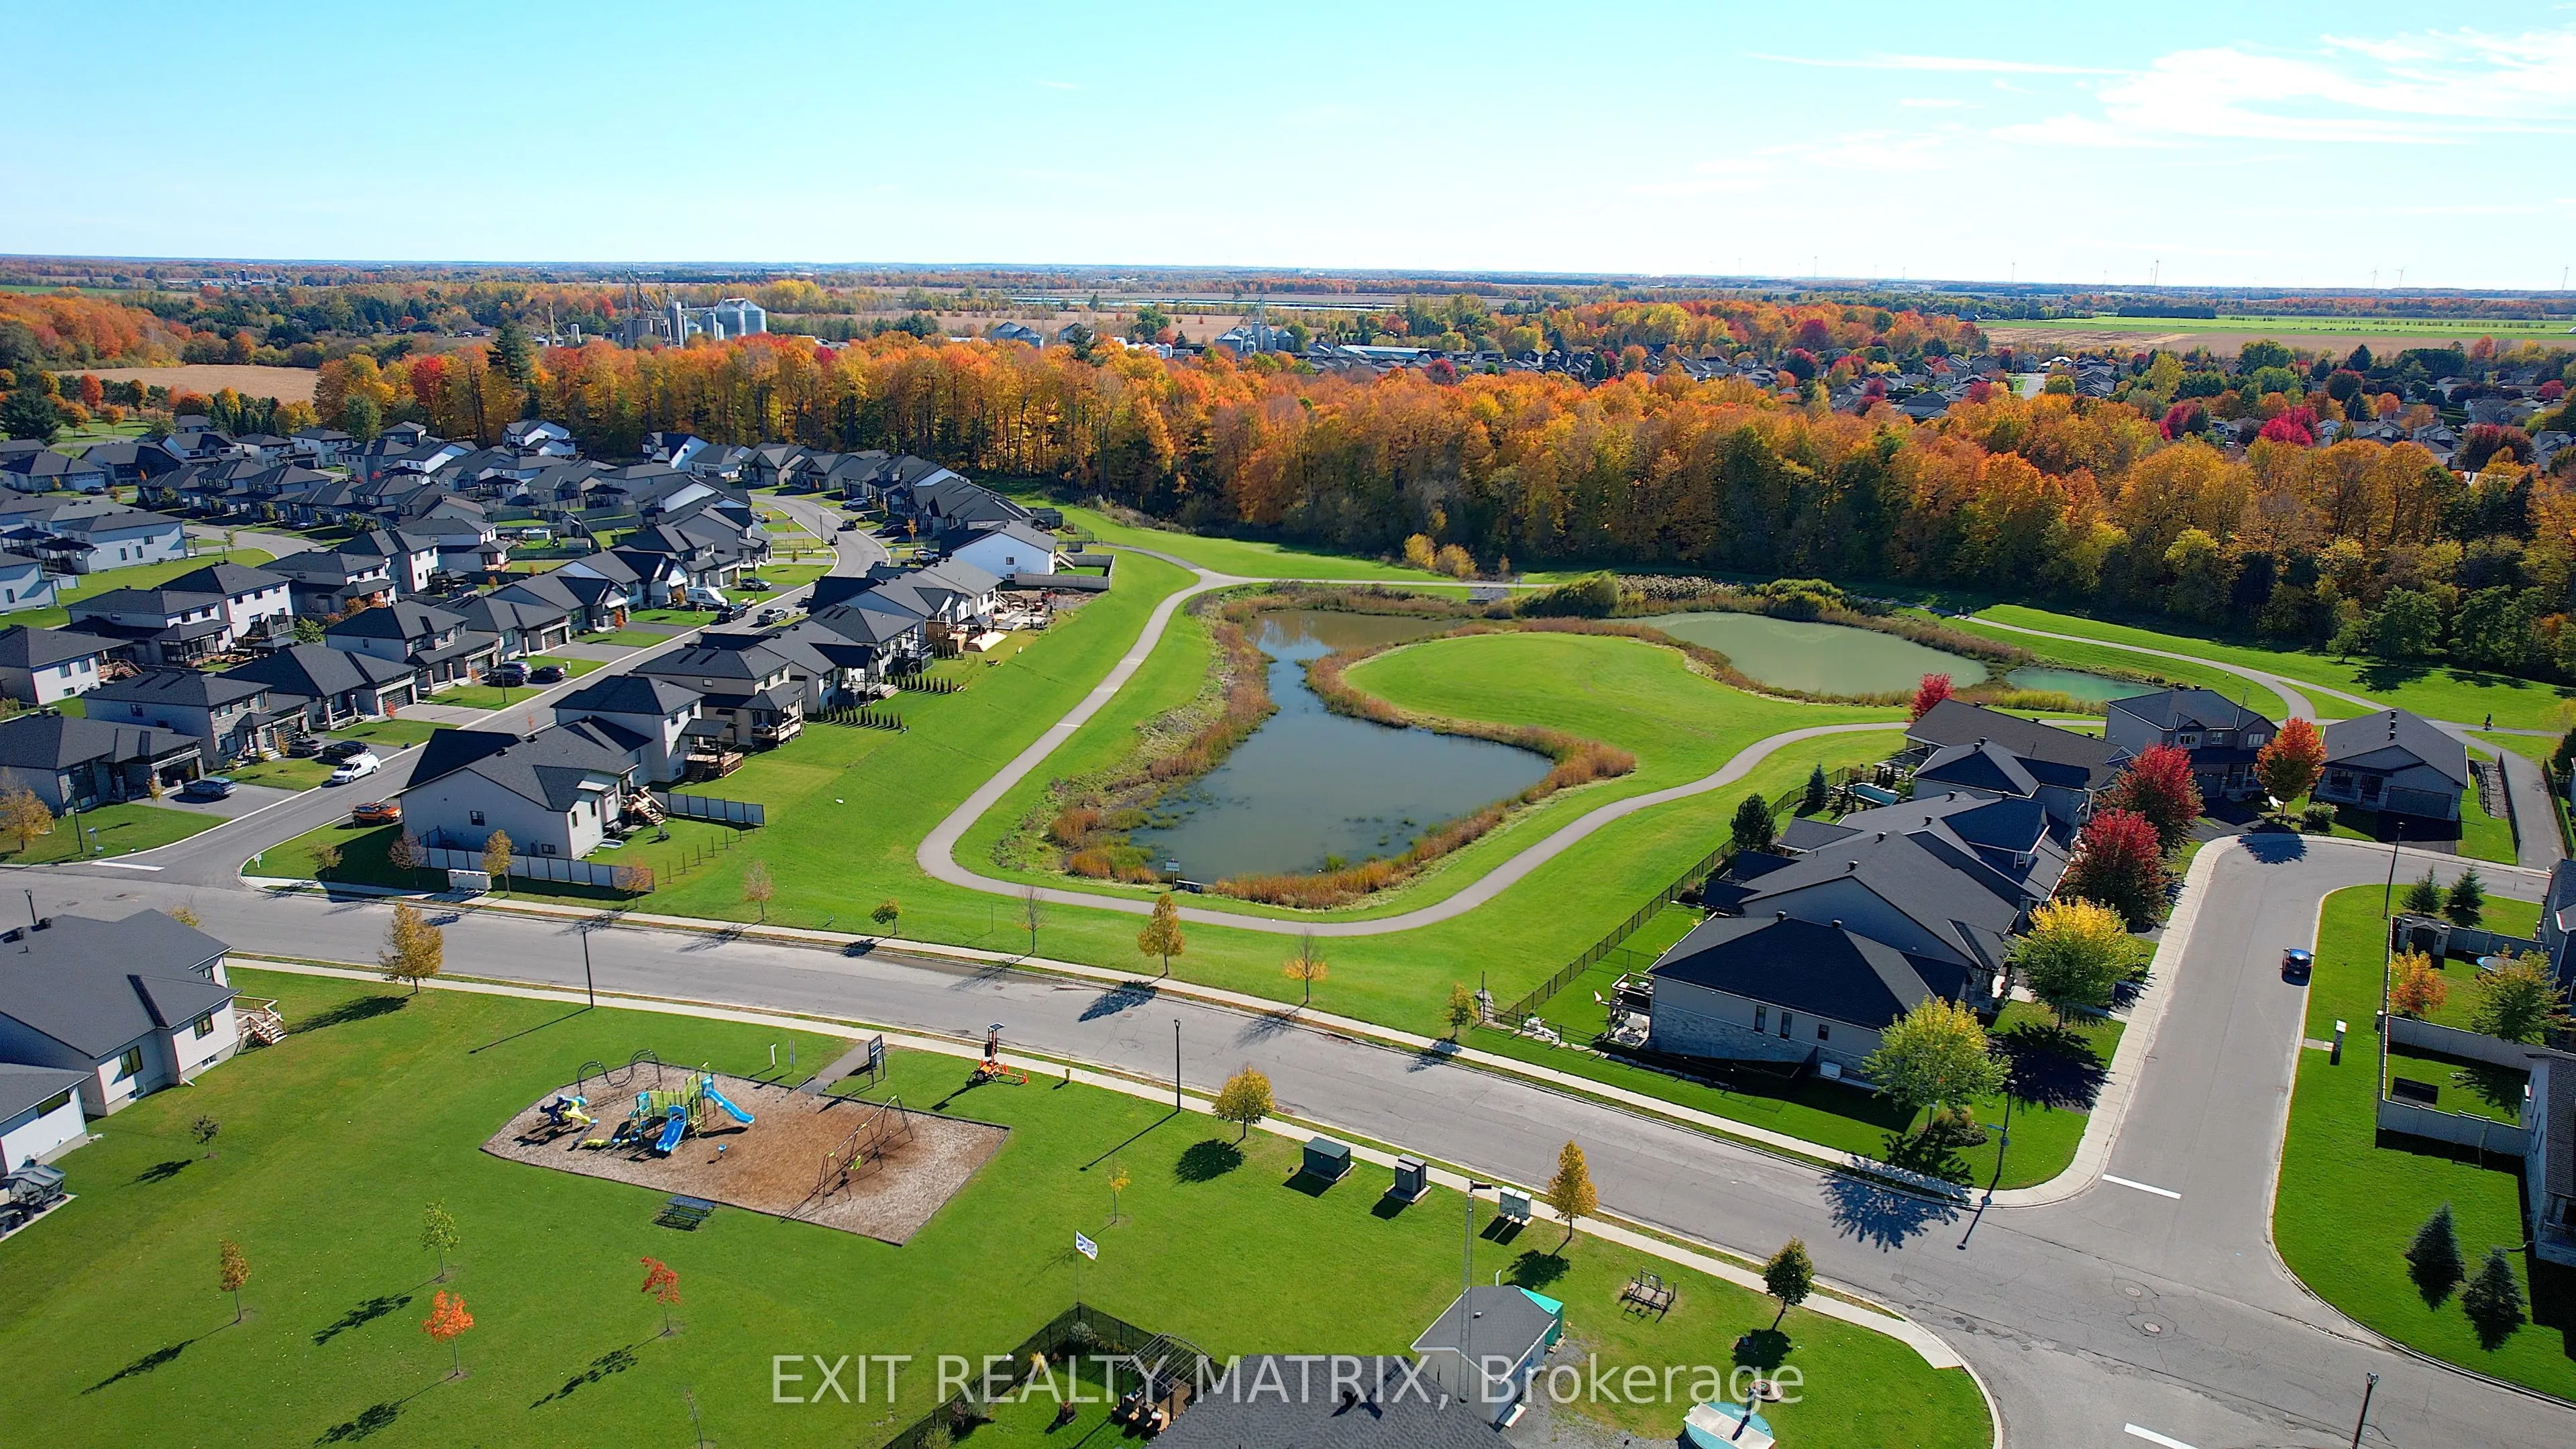
Community
Community
Embrun
Community
Embrun
Taxes & Fees
Taxes
$4,565.54 /yr
Tax Year
2026
Occupancy
Owner
Taxes
$4,565.54 /yr
Tax Year
2026
Occupancy
Owner
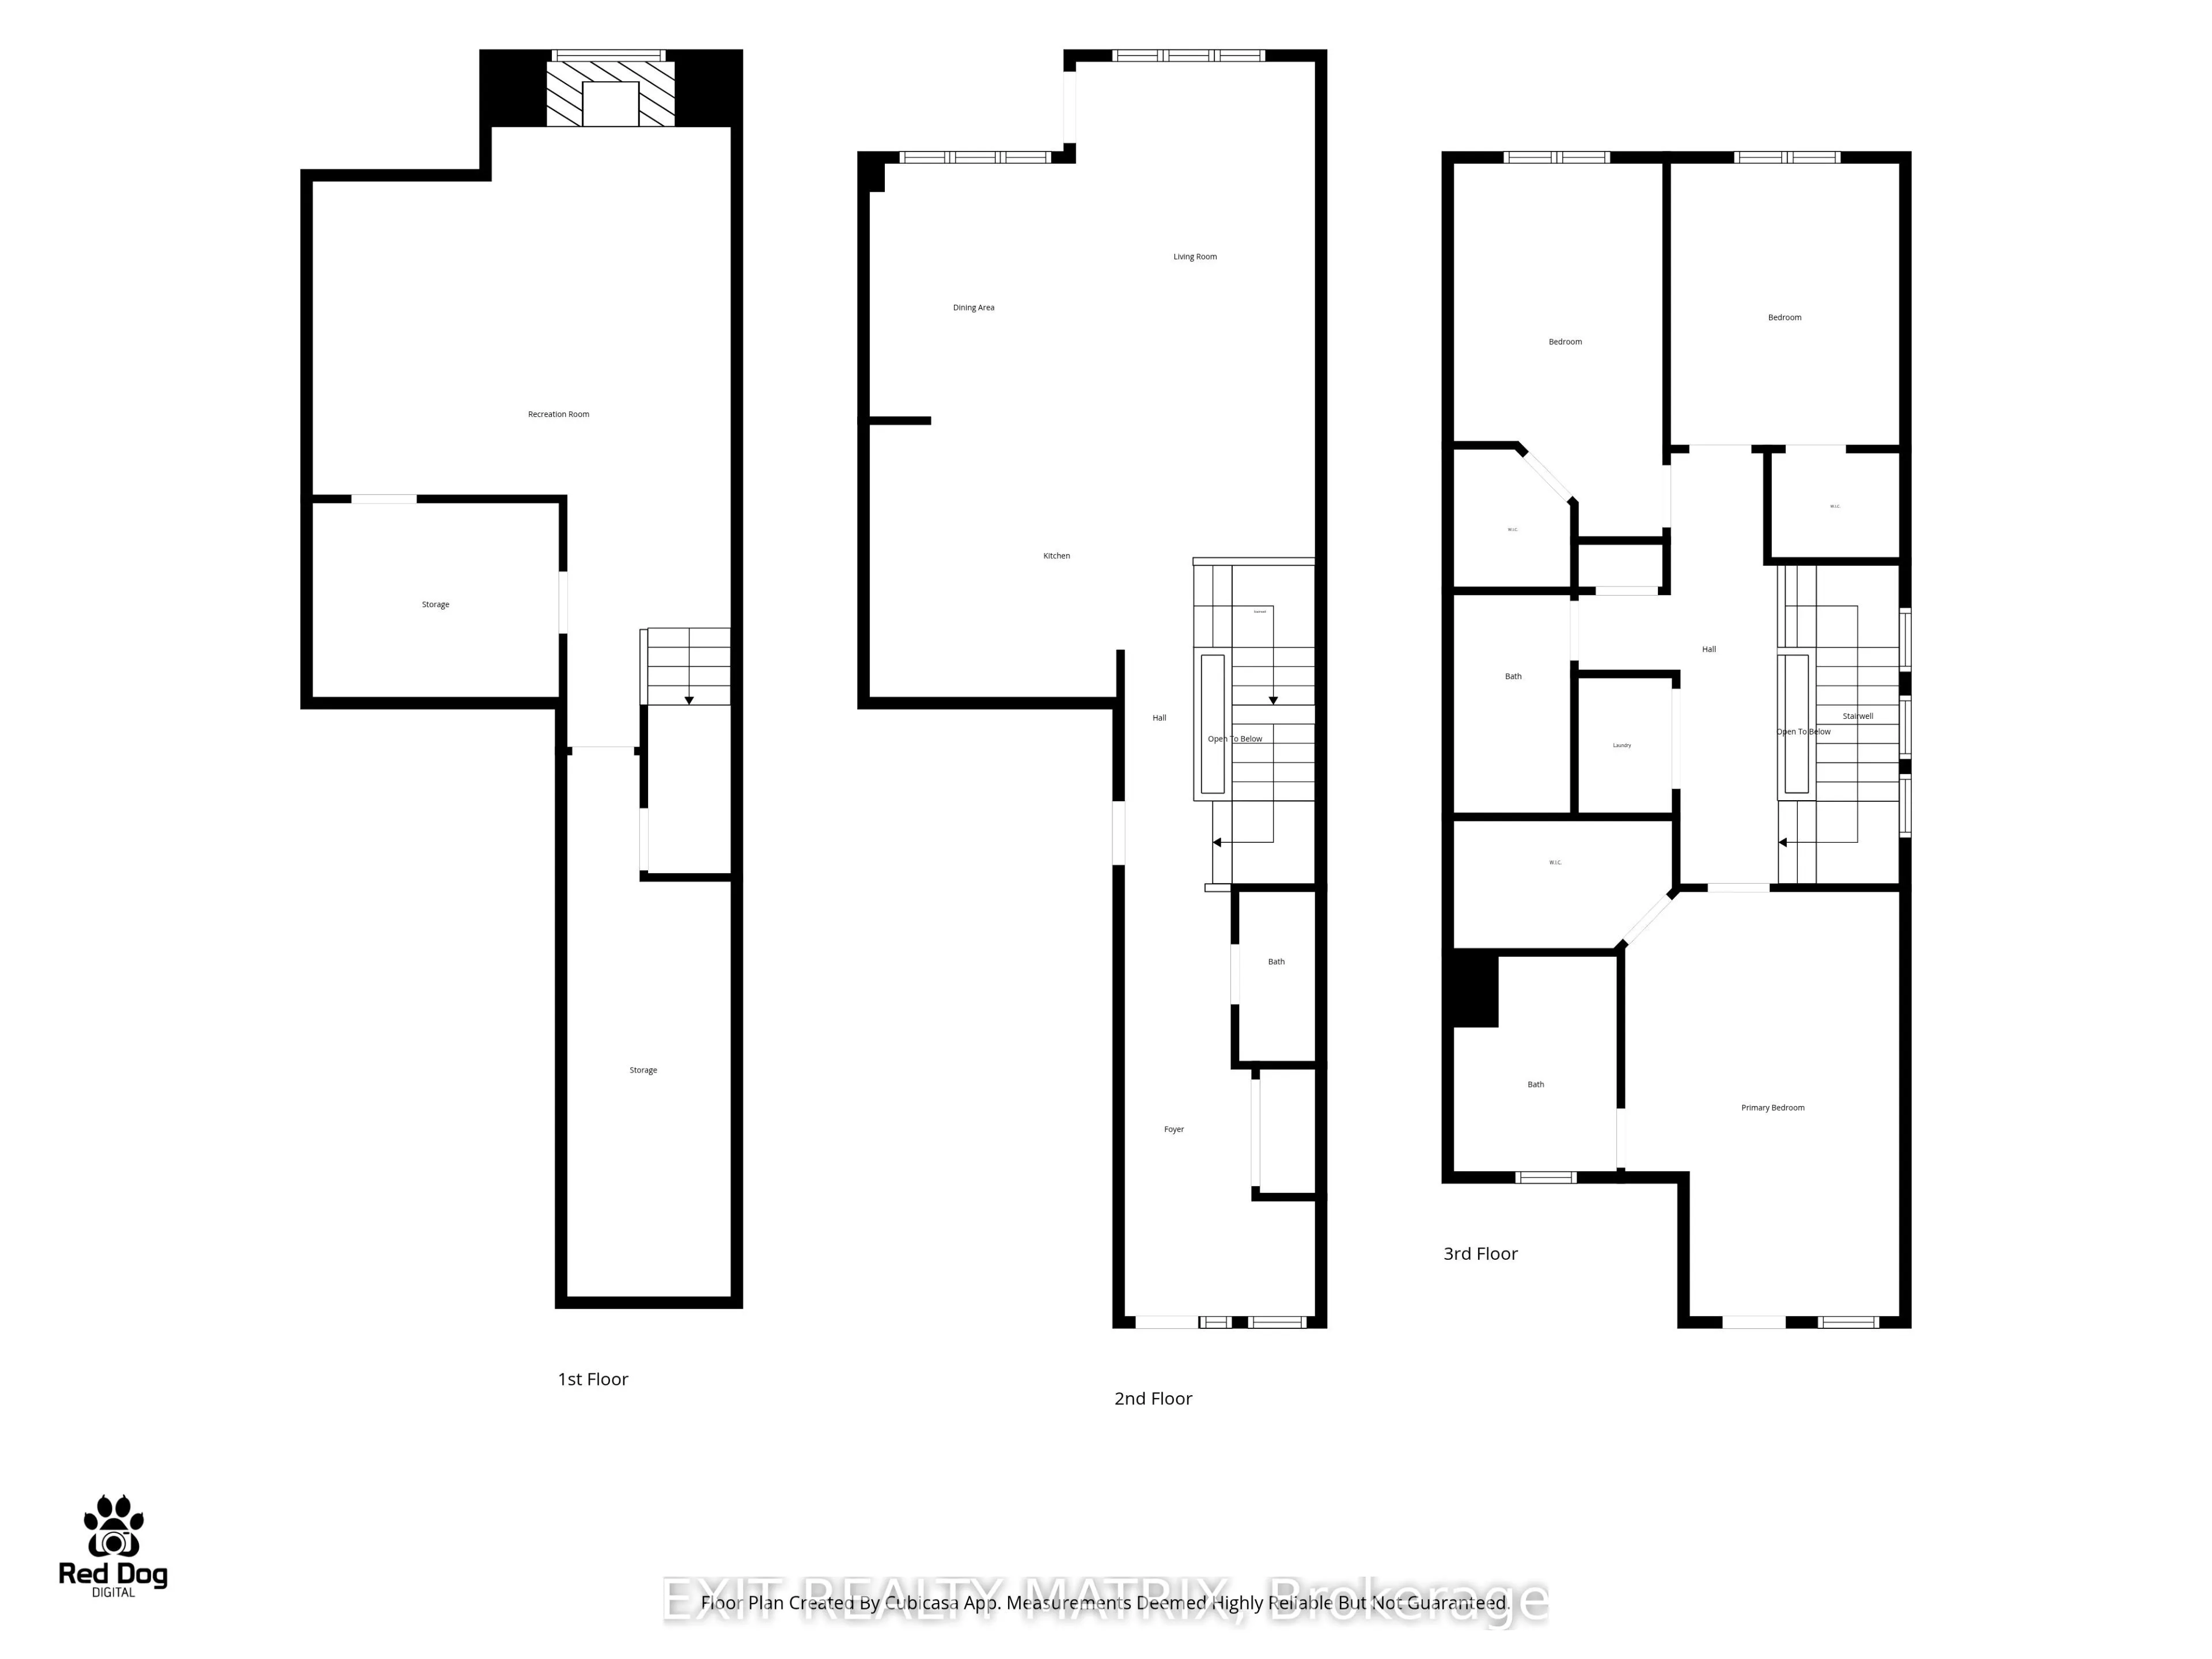
Room Types
Bathroom
4 Pc Bath
Dimensions 9.35 x 5.02 feet
46.94 sqft
Bedroom 2
Walk-In Closet(s)
Dimensions 15.98 x 8.96 feet
143.18 sqft
Bedroom 3
Walk-In Closet(s)
Dimensions 12.07 x 9.81 feet
118.41 sqft
Dining Room
-
Dimensions 11.19 x 8.83 feet
98.81 sqft
Foyer
-
Dimensions 18.47 x 8.17 feet
150.9 sqft
Kitchen
-
Dimensions 19.09 x 11.68 feet
222.97 sqft
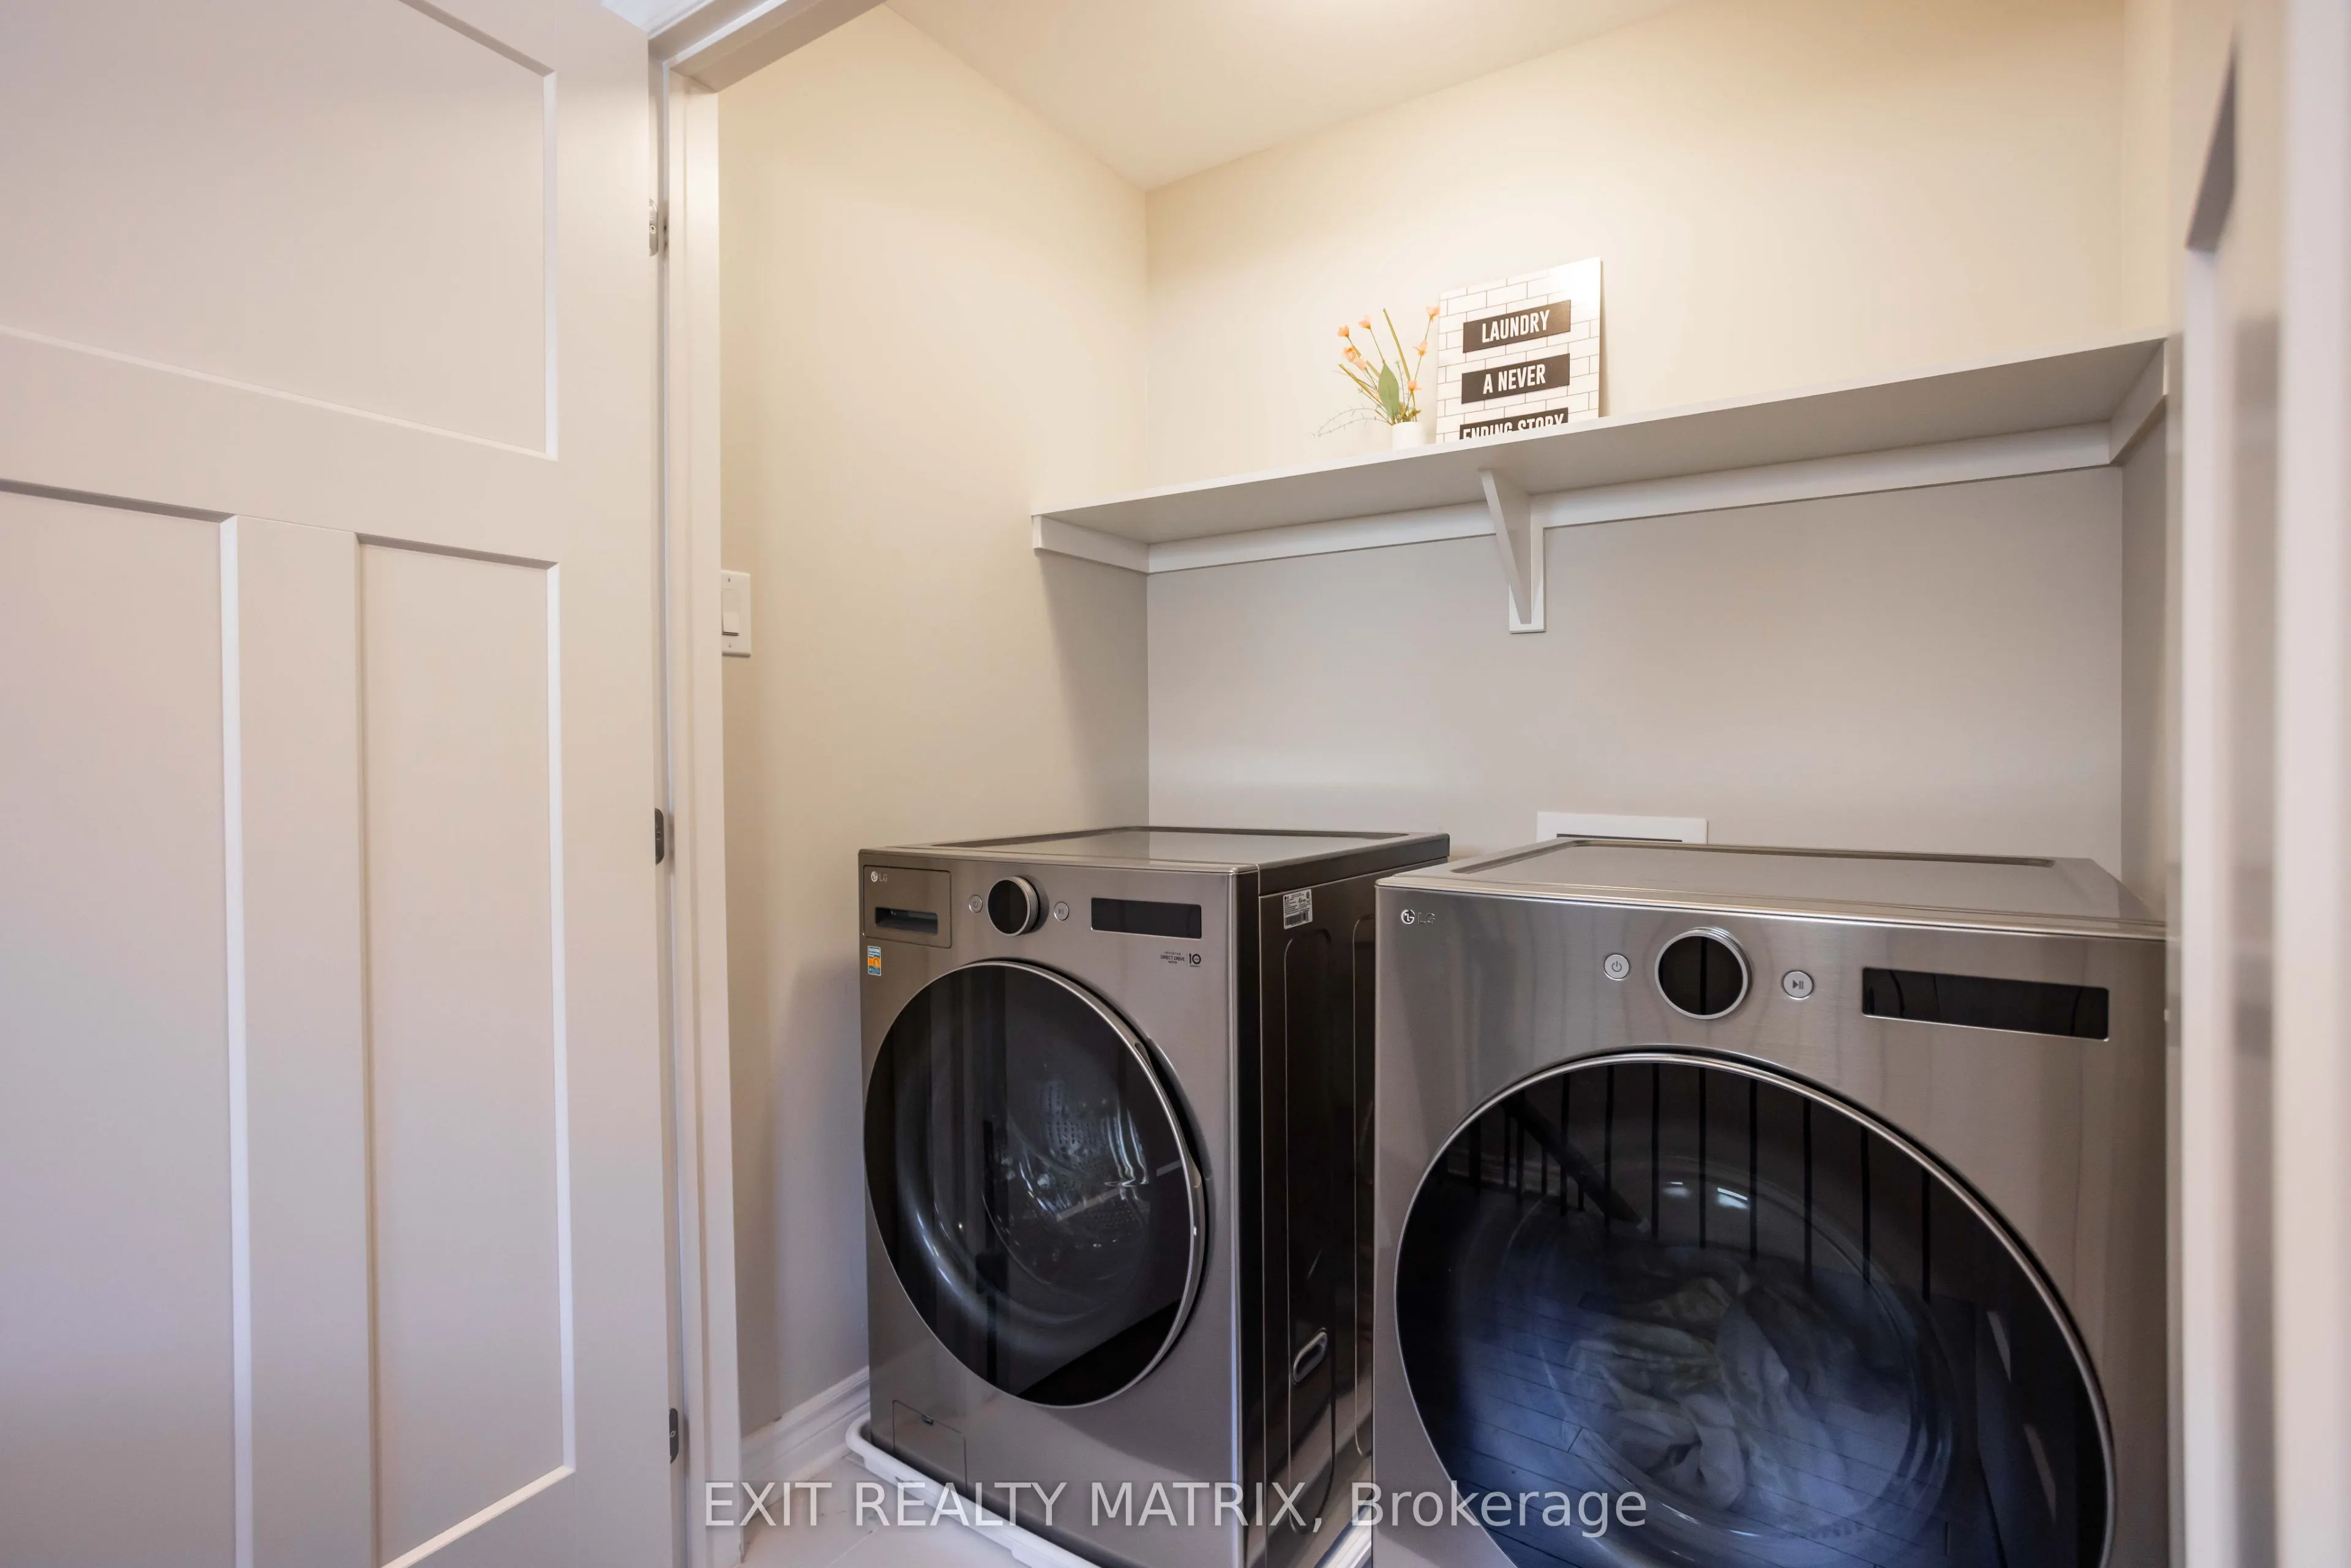
Laundry
-
Dimensions 4.04 x 5.58 feet
22.54 sqft
Living Room
-
Dimensions 15.55 x 10.27 feet
159.7 sqft
Other
-
Dimensions 10.53 x 8.3 feet
87.4 sqft
Powder Room
-
Dimensions 7.22 x 3.28 feet
23.68 sqft
Primary Bedroom
4 Pc Ensuite, Walk-In Closet(s)
Dimensions 18.18 x 11.75 feet
213.62 sqft
Recreation
-
Dimensions 31.96 x 17.91 feet
572.4 sqft
Similar Properties(No results)
Mortgage Calculator
Calculate your estimated monthly mortgage payment
Price
$575,000
$
%
%
Total cost of mortgage
$0
Monthly payment
By clicking Save, we will calculate your estimated mortgage for all properties using the saved values (down payment percentage, interest rate, and amortization).
The accuracy and applicability of this calculator are not guaranteed.