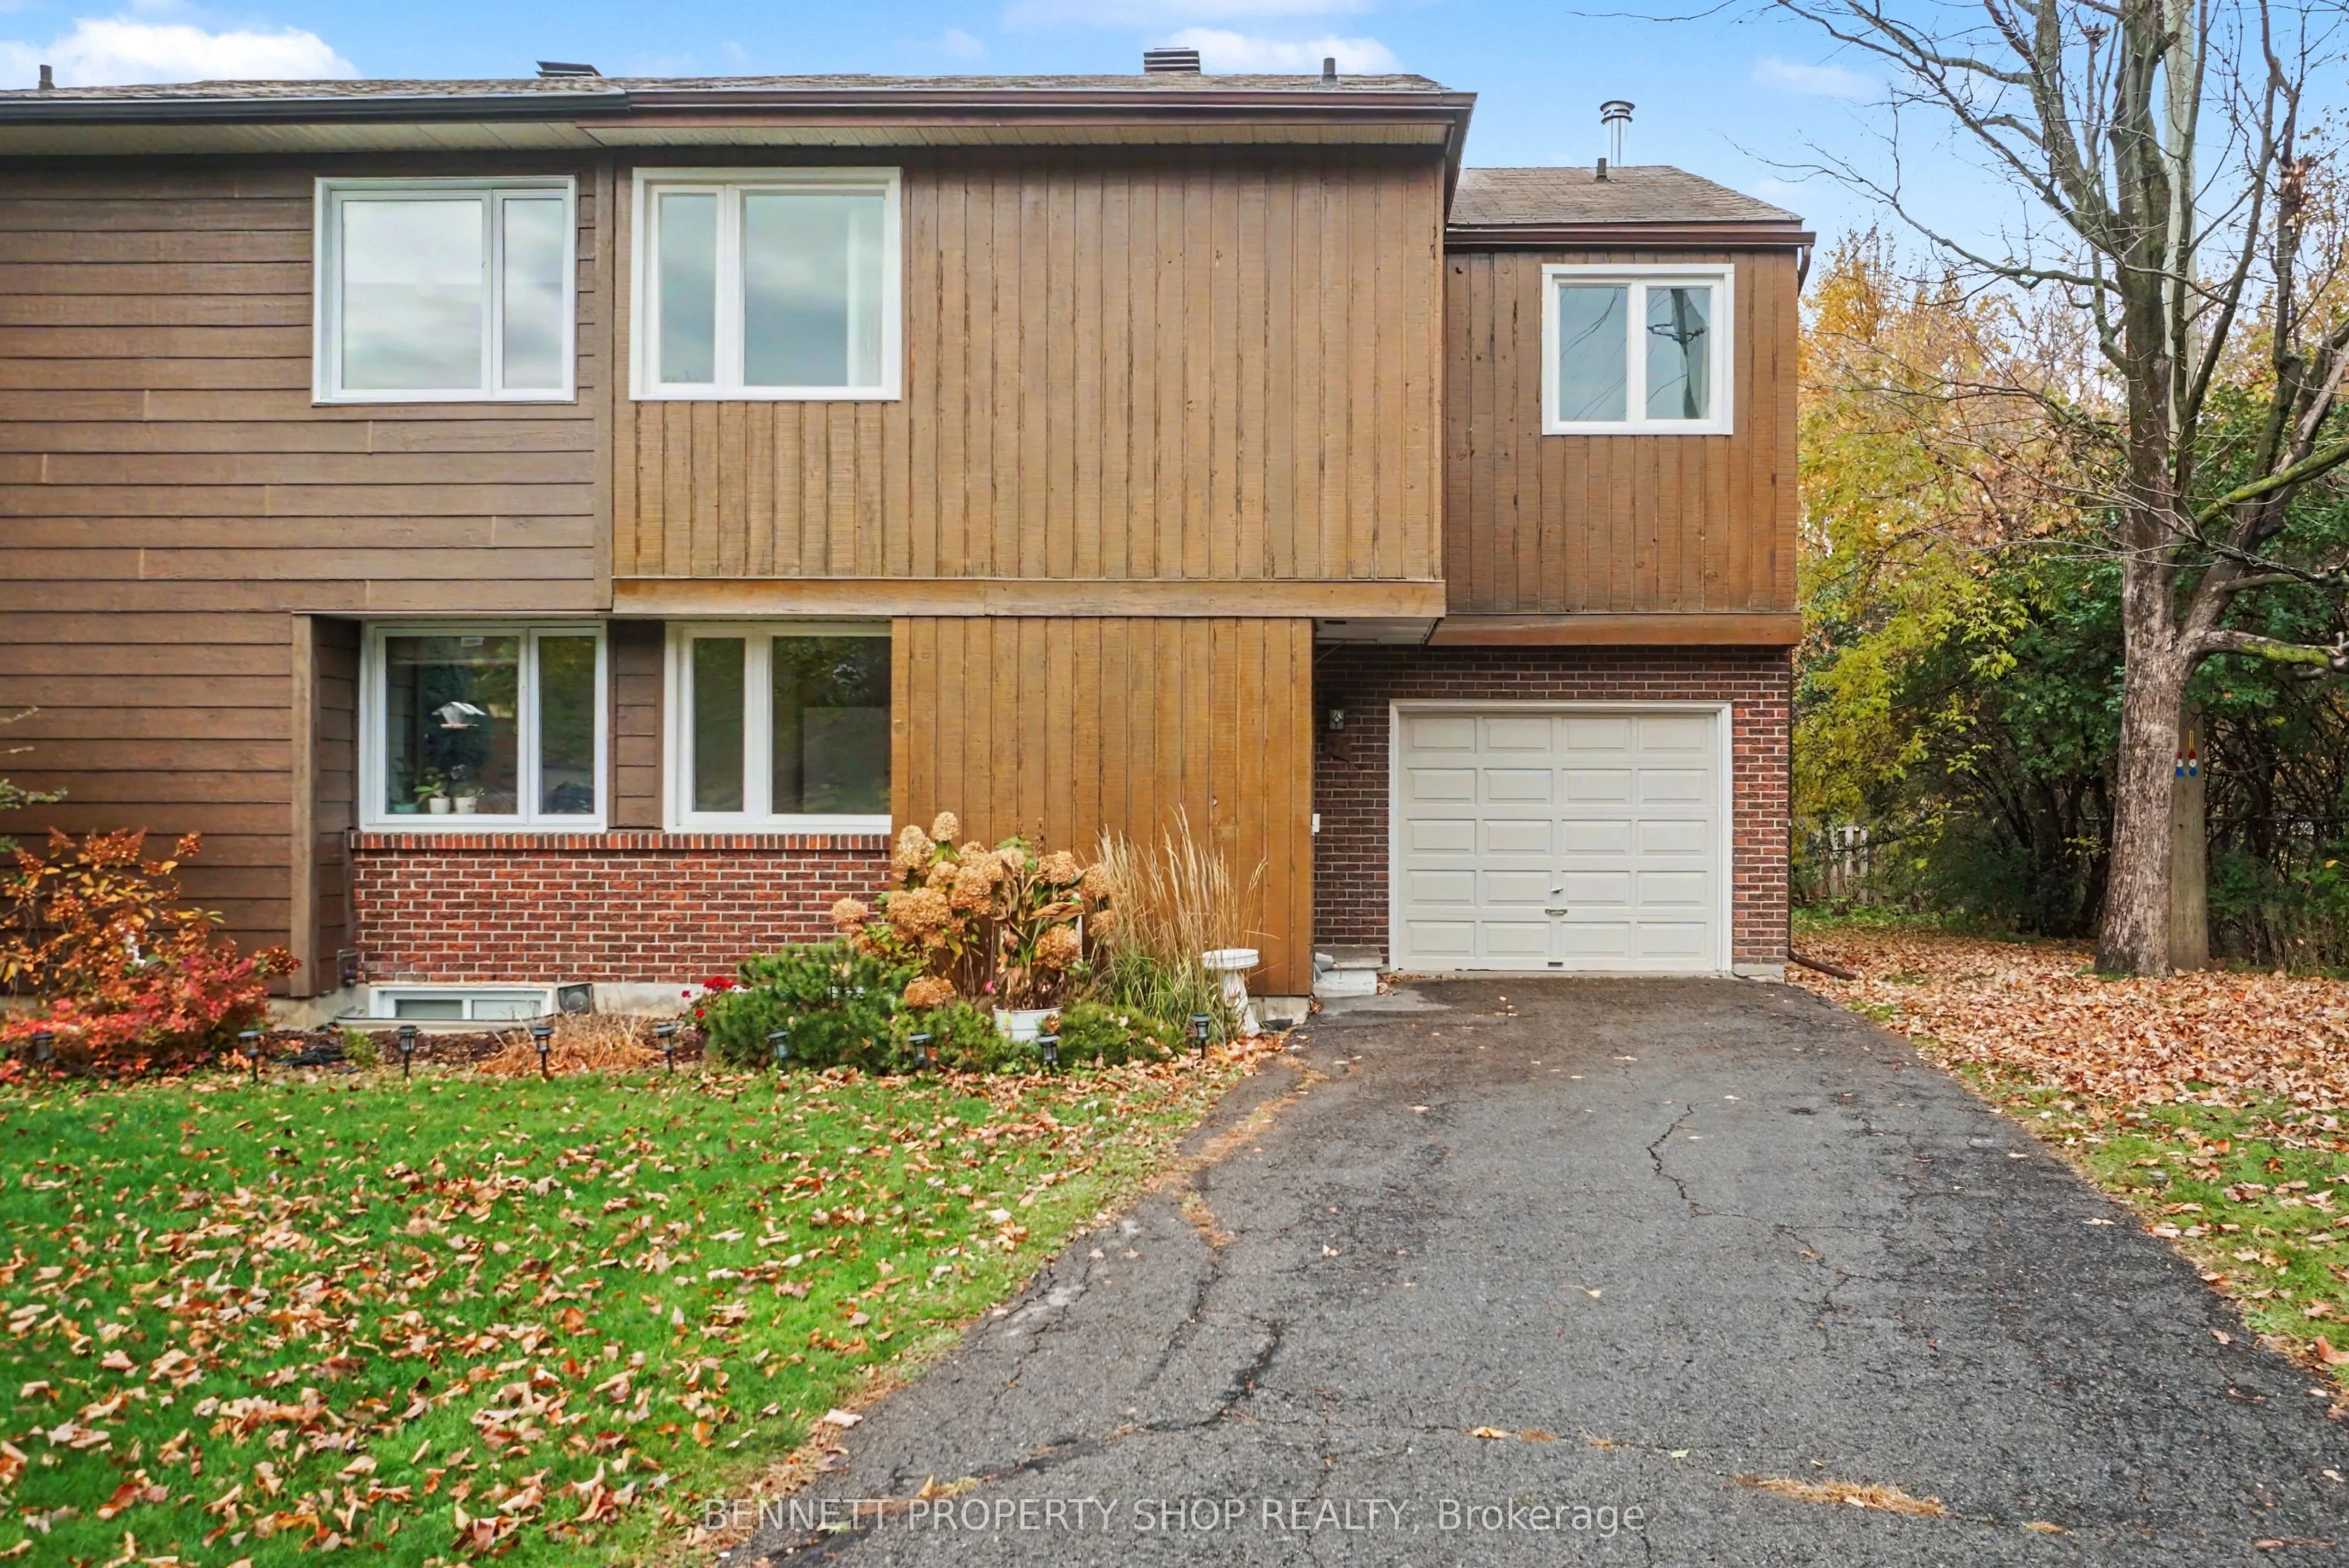
Perfectly situated on a quiet Cul Du Sac, this original owner home offers not only location there is also so much opportunity for your entire family. A spacious main floor layout with soaring ceilings, walls of windows, an eat in kitchen plus a convenient powder room. The upper level has 4 very good... sized bedrooms with a large principal suite that features a full size ensuite & plenty of closet space. The lower level has a finished family room, plus more wonderful storage & a laundry room. The location is spectacular! Steps to Mooney's Bay, great schools, minutes to the airport & Carleton University & a quick jaunt to the core. Lovingly maintained & cared for this special home in a spectacular community is waiting for a new family to love it. 24 hours irrevocable on all offers.
Full Property Details
Interior
Bedrooms
4
Bedrooms Plus
0
Total Bedrooms
4
Washrooms
3
Square Footage
1500-2000 sqft
Basement
Partially Finished
Heating Source
Gas
Heating Fuel
Forced Air
Air Conditioning
Central Air
Family Room
No
Kitchens
1
Kitchens Plus
0
Total Kitchens
1
Fireplace Features
Yes
Bedrooms
4
Bedrooms Plus
0
Total Bedrooms
4
Washrooms
3
Square Footage
1500-2000 sqft
Basement
Partially Finished
Heating Source
Gas
Heating Fuel
Forced Air
Air Conditioning
Central Air
Family Room
No
Kitchens
1
Kitchens Plus
0
Total Kitchens
1
Fireplace Features
Yes
Exterior
Depth
94.68
Front
45.24
Acreage
< .50
Driveway
Private
Lot Size
45 x 94.68 ft
Pool
None
Parking Spaces
2
Total Parking Spaces
3.00
Parking Description
Attached
Garage Spaces
1
Zoning
R2F
Depth
94.68
Front
45.24
Acreage
< .50
Driveway
Private
Lot Size
45 x 94.68 ft
Pool
None
Parking Spaces
2
Total Parking Spaces
3.00
Parking Description
Attached
Garage Spaces
1
Zoning
R2F
Building Description
Style
2-Storey
Home Type
House
Subtype
Semi-Detached
Year Built
31-50
Property Orientation
North
Exterior Finish
Brick,Wood
Sewers
Sewers
Water Supply
Municipal
Possession Date
No Data
Style
2-Storey
Home Type
House
Subtype
Semi-Detached
Year Built
31-50
Property Orientation
North
Exterior Finish
Brick,Wood
Sewers
Sewers
Water Supply
Municipal
Possession Date
No Data
Community
Community
Mooneys Bay/Riverside Park
Community
Mooneys Bay/Riverside Park
Taxes & Fees
Taxes
$4,948.50 /yr
Tax Year
2026
Occupancy
Vacant
Taxes
$4,948.50 /yr
Tax Year
2026
Occupancy
Vacant
Room Types
Bathroom
2 Pc Bath
Dimensions 2.59 x 6.43 feet
16.65 sqft
Bathroom
4 Pc Bath
Dimensions 6.99 x 6.59 feet
46.06 sqft
Bathroom
4 Pc Ensuite
Dimensions 7.58 x 4.76 feet
36.08 sqft
Bedroom 2
-
Dimensions 11.58 x 9.51 feet
110.13 sqft
Bedroom 3
-
Dimensions 9.42 x 10.01 feet
94.29 sqft
Bedroom 4
-
Dimensions 12.07 x 10.01 feet
120.82 sqft
Breakfast
-
Dimensions 9.35 x 7.55 feet
70.59 sqft
Dining Room
-
Dimensions 12.47 x 10.96 feet
136.67 sqft
Family Room
-
Dimensions 15.09 x 24.41 feet
368.35 sqft
Kitchen
-
Dimensions 9.25 x 7.55 feet
69.84 sqft
Living Room
Fireplace
Dimensions 12.01 x 18.5 feet
222.18 sqft
Primary Bedroom
-
Dimensions 16.01 x 12.93 feet
207.01 sqft
Similar Properties(No results)
Mortgage Calculator
Calculate your estimated monthly mortgage payment
Price
$599,900
$
%
%
Total cost of mortgage
$0
Monthly payment
By clicking Save, we will calculate your estimated mortgage for all properties using the saved values (down payment percentage, interest rate, and amortization).
The accuracy and applicability of this calculator are not guaranteed.