Sign In or Create a Free Account to see full details of this property
Key Facts
Key facts for 511 Coleraine Drive
Property Type
House, Bungalow
Parking
Attached 3 garage, 2 parking
MLS #
X13499182
Size
1500-2000 sqft
Basement
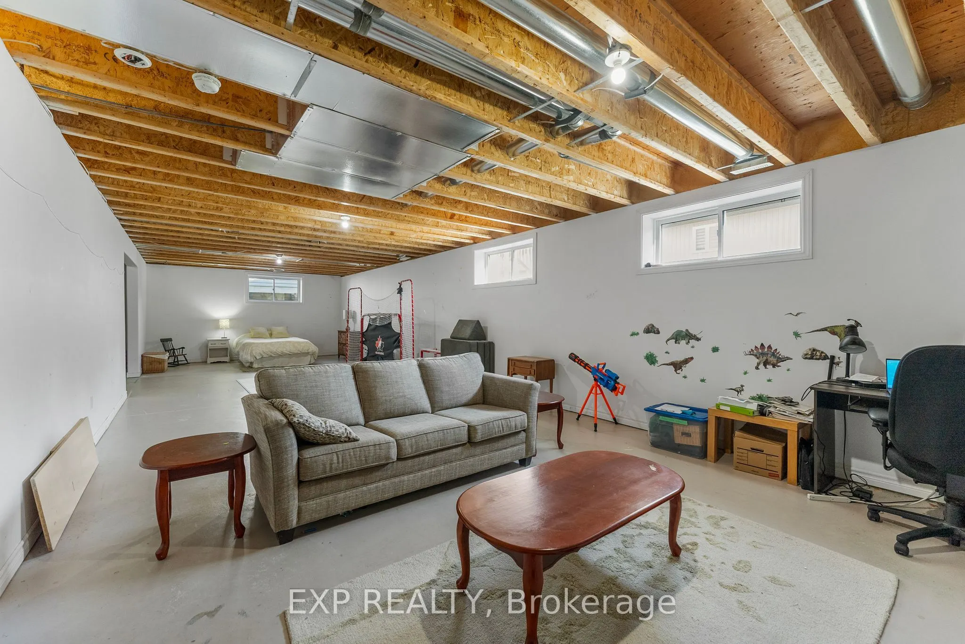
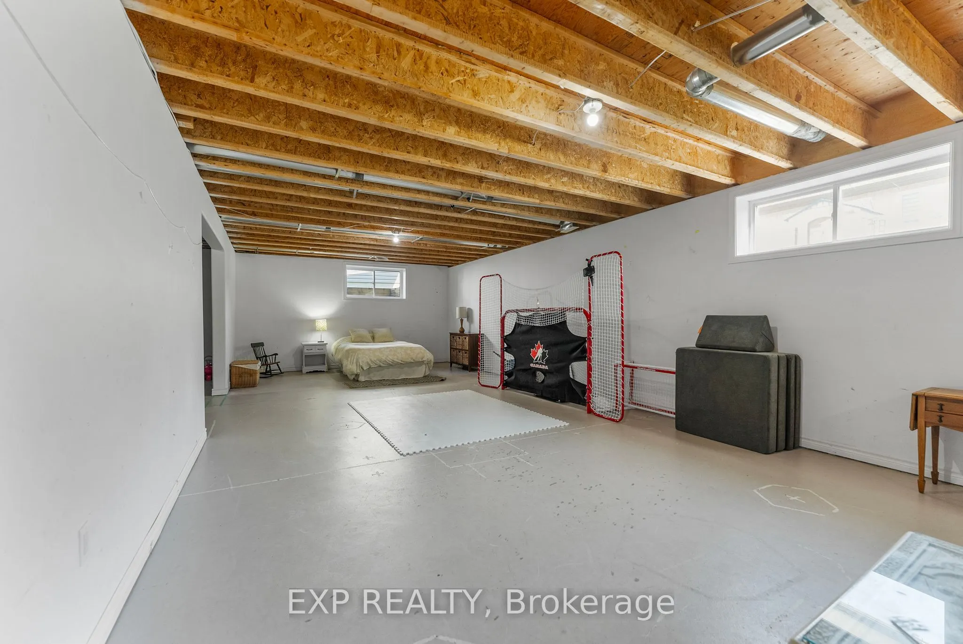
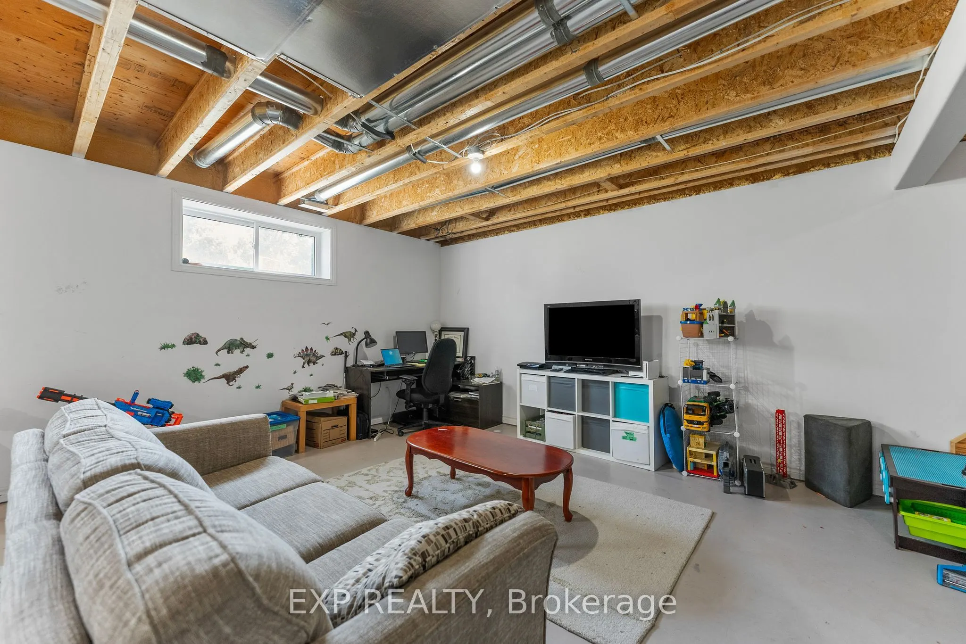
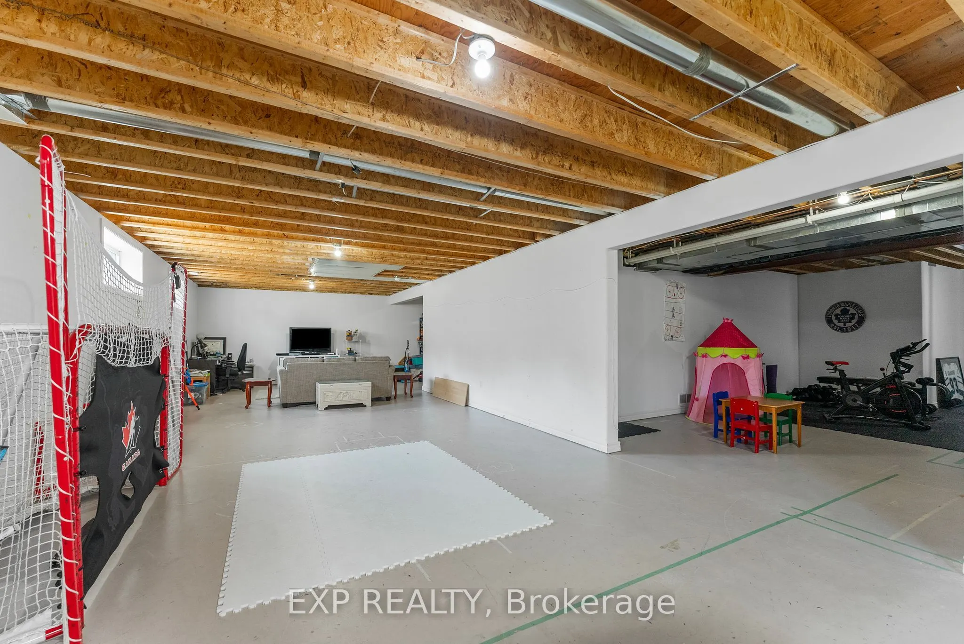
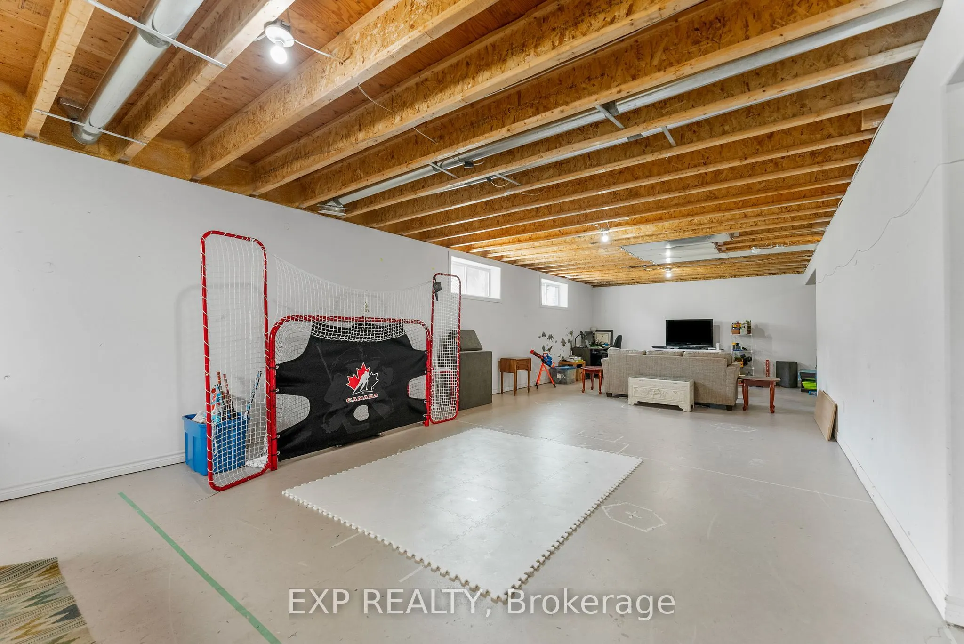
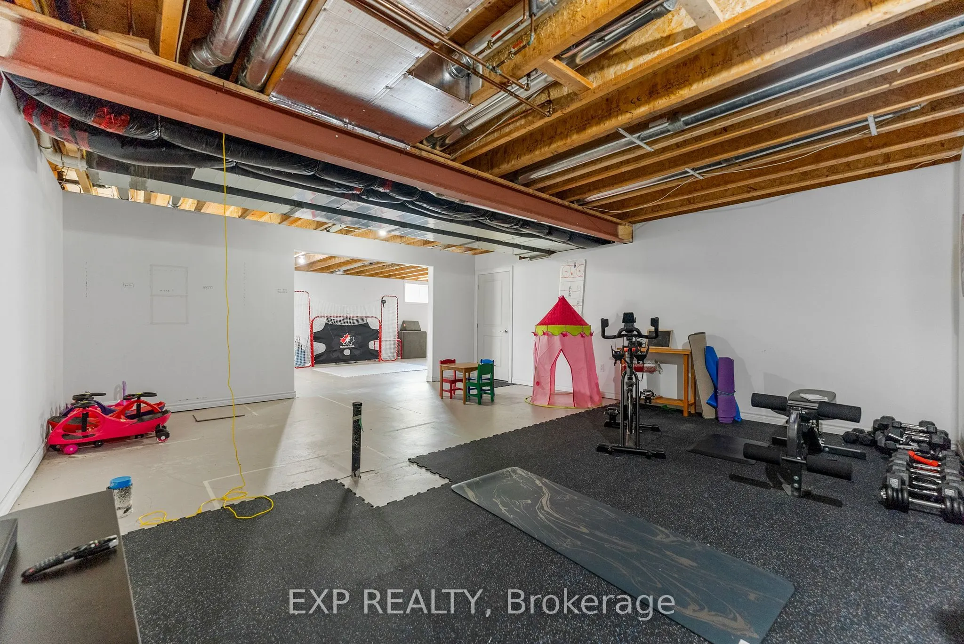
Full,Partially Finished
Listed on
2026-06-28
Lot size
60 x 98.43
Tax
$7,488 /yr
Days on Market
122
Approximate Age
-
Maintenance Fee
-
Description
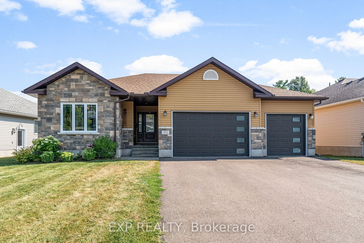
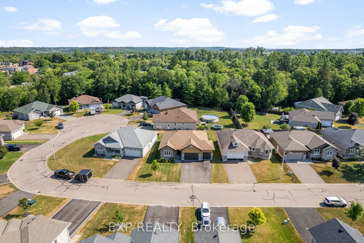
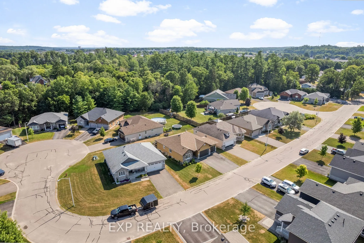
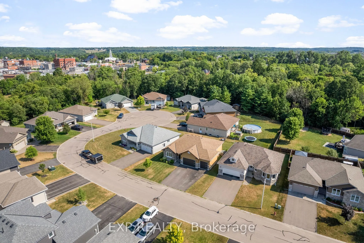
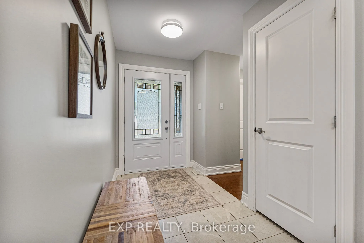
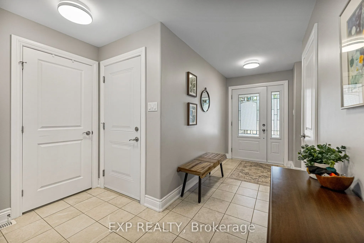
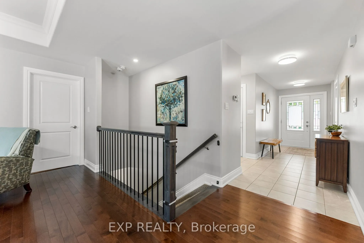
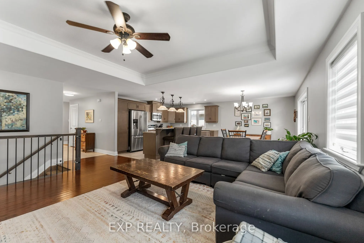
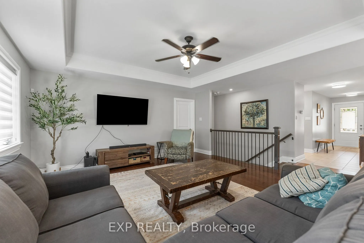
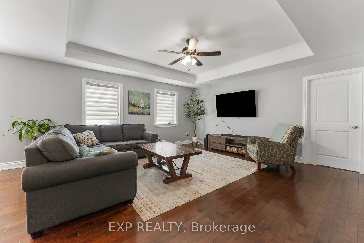
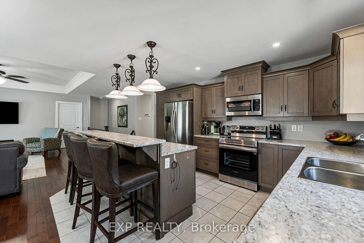
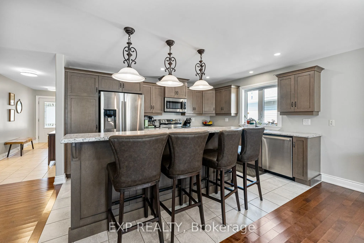
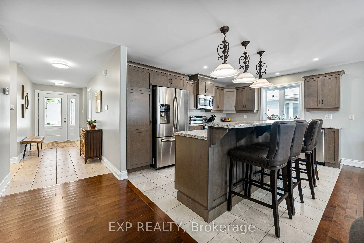
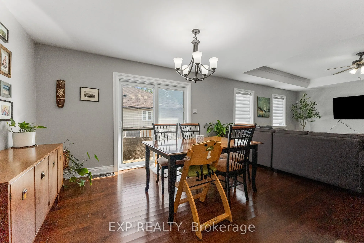
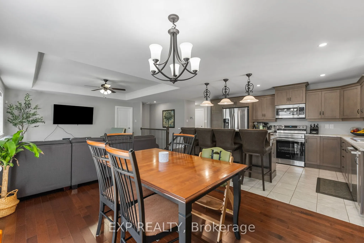
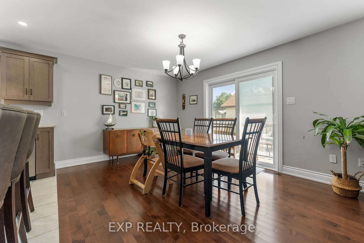
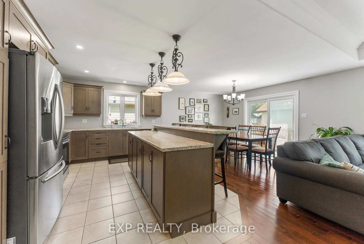
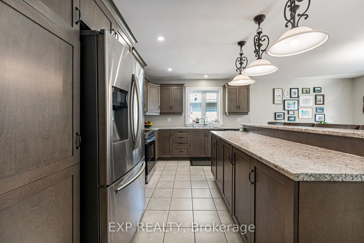
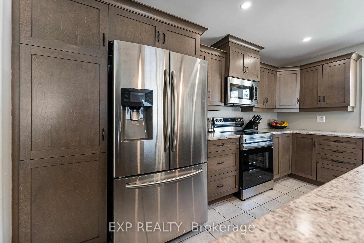
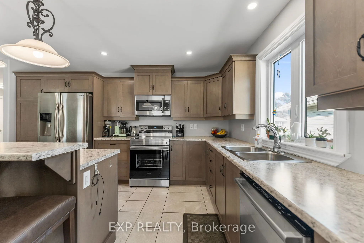
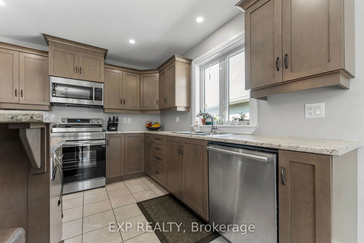
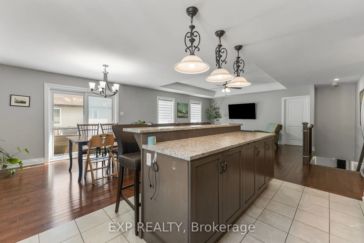
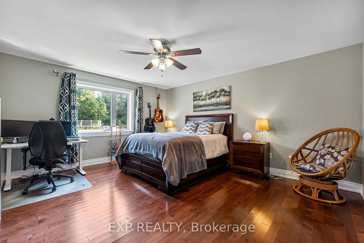
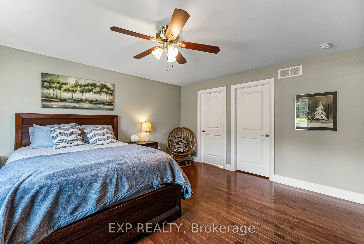
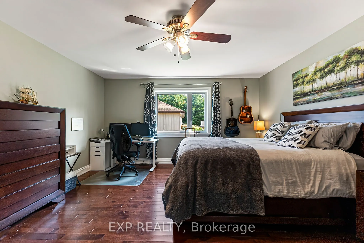
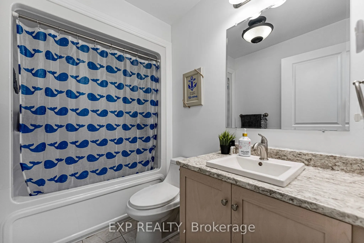
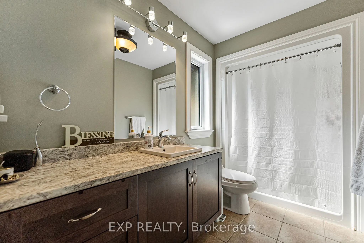
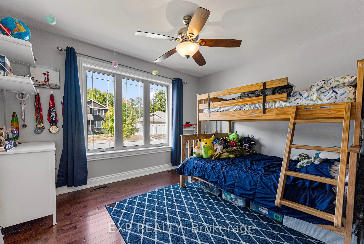
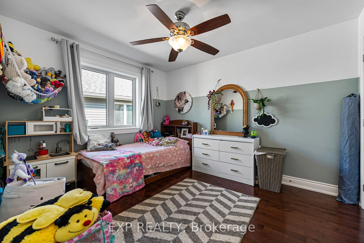
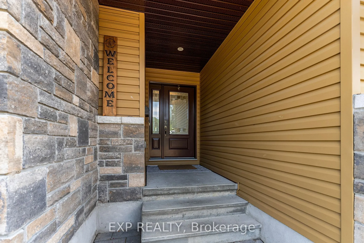
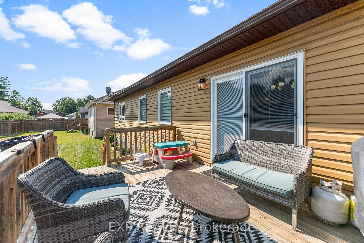
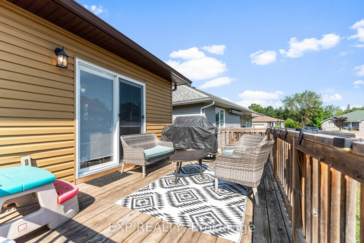
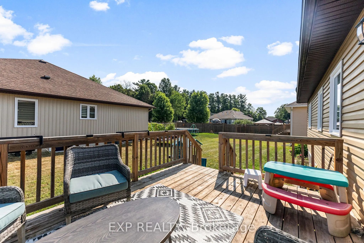
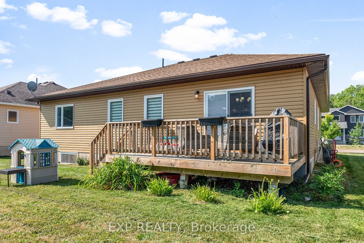
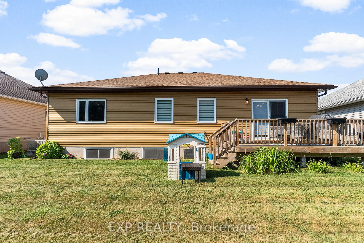
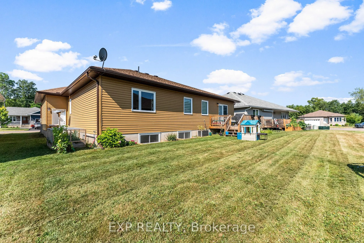
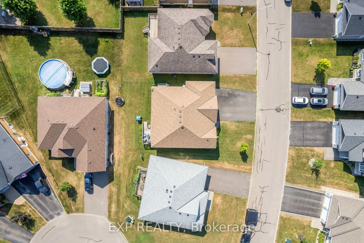
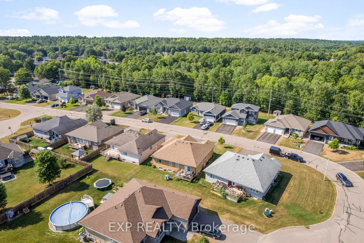
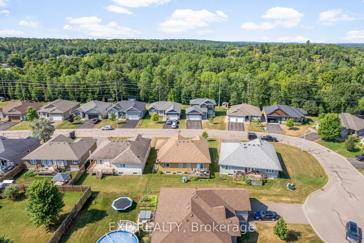
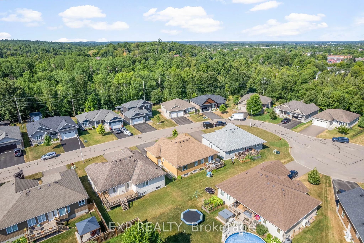
Welcome to 511 Coleraine Drive - a quality-built 2017 home in one of Renfrew's newly developed, family-friendly neighbourhoods. This 3-bedroom, 2-bathroom bungalow offers modern construction with a lovely open concept design and thoughtful features throughout. The full-height ICF basement is already... drywalled around the perimeter and ready to finish to your taste - complete with egress windows for potential extra bedrooms and a rough-in for a third bathroom. Located on a quiet street with no through traffic, you'll enjoy peace of mind and a safe setting for kids to play. Schools, parks, and the heart of downtown Renfrew are all within walking distance, giving you access to local shops, dining, and community events. Outdoor enthusiasts will appreciate nearby trails while commuters benefit from an easy drive to Ottawa. Don't miss your chance to own a modern home in a welcoming neighborhood - perfect for families, downsizers, or anyone looking for quality and convenience.