Sign In or Create a Free Account to see full details of this property
Key Facts
Key facts for 15 Daniel Street N
Property Type
House, 2-Storey
Parking
None 0 garage, 3 parking
MLS #
X13663796
Size
2500-3000 sqft
Basement
Full,Unfinished,Exposed Rock
Listed on
2026-08-11
Lot size
40 x 120.0
Tax
$3,076.98 /yr
Days on Market
78
Approximate Age
100+
Maintenance Fee
-
Description
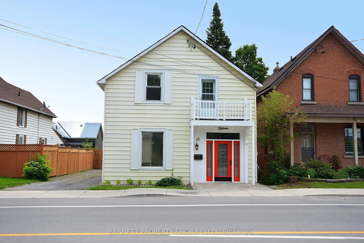
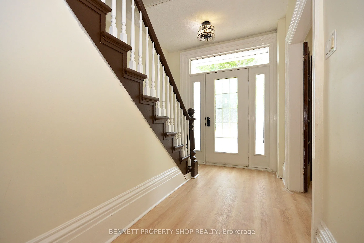
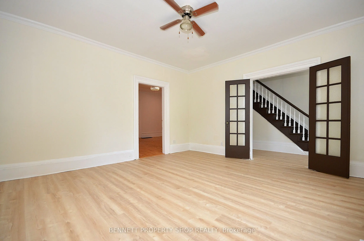
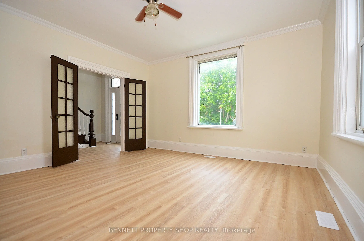
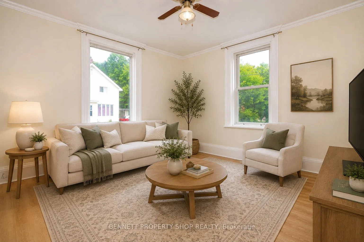
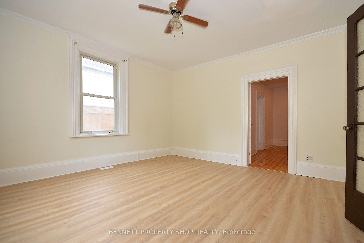
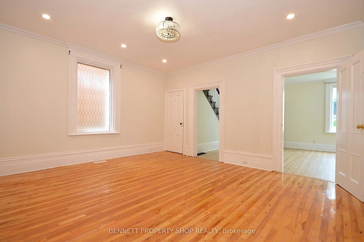
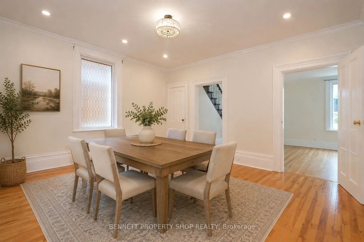
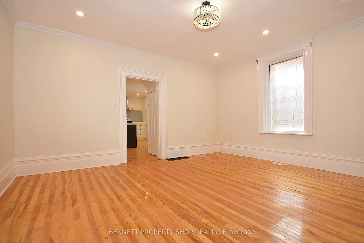
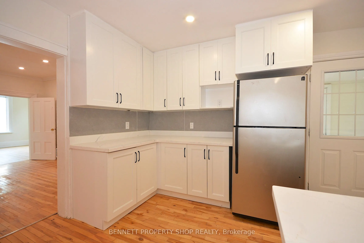
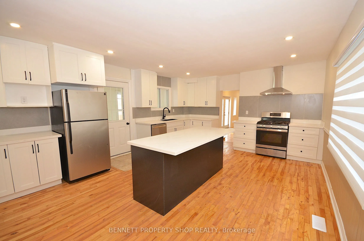
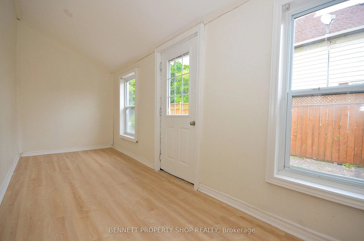
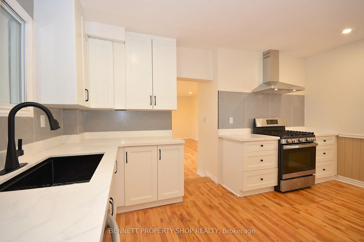
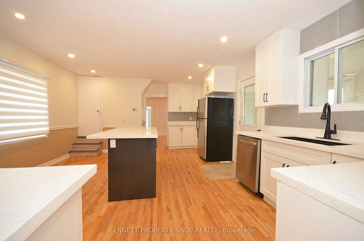
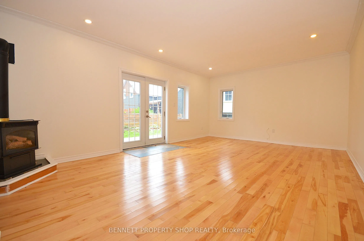
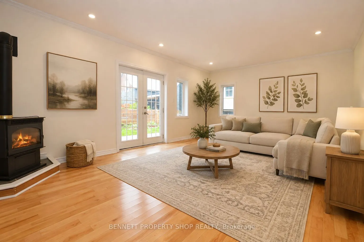
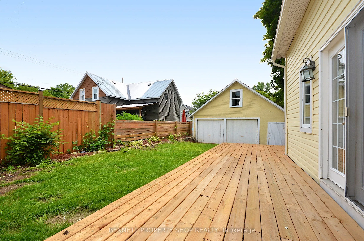
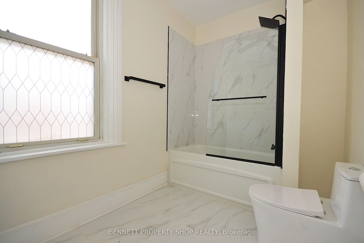
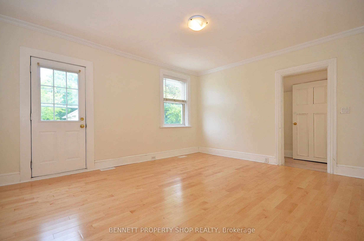
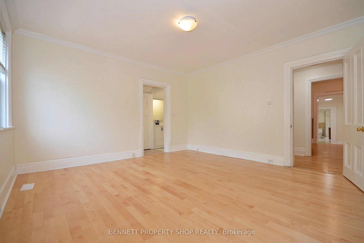
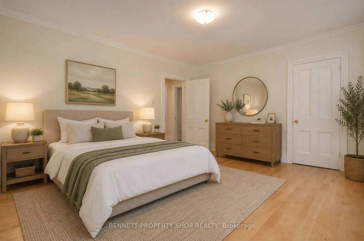
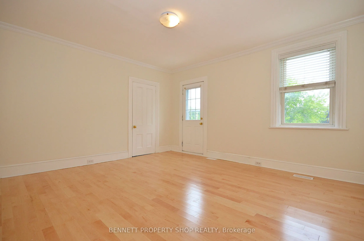
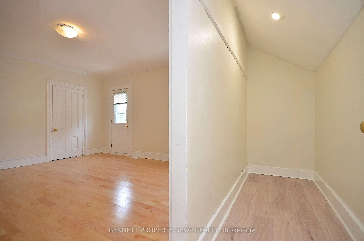
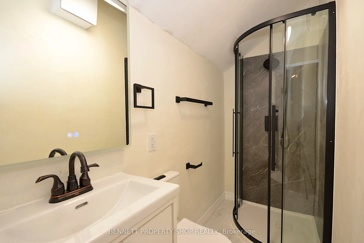
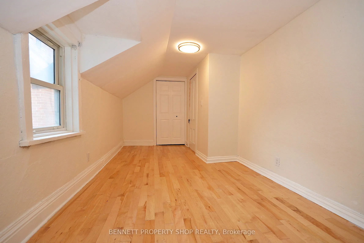
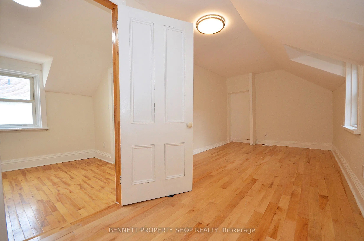
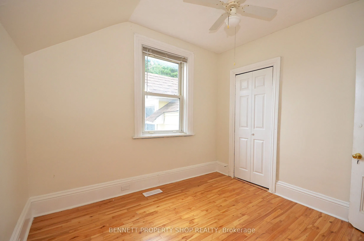
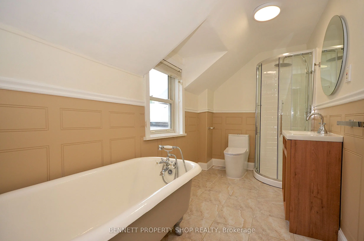
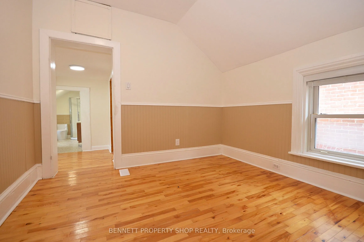
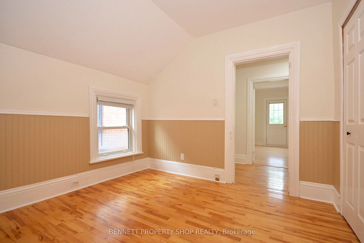
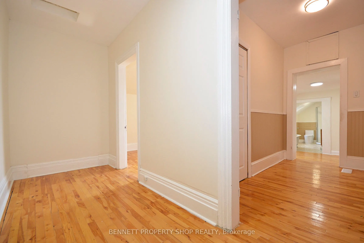
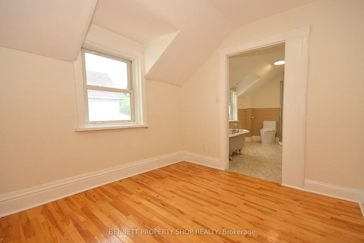
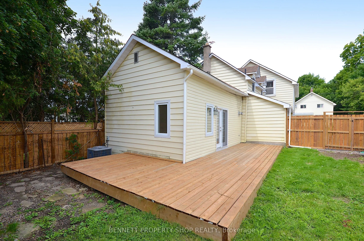
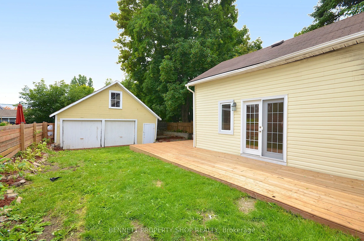
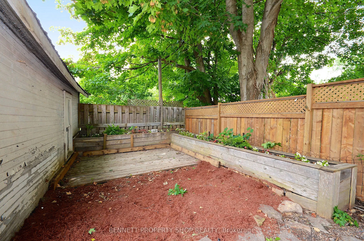
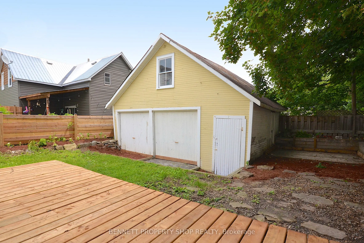
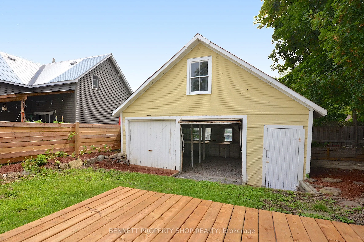
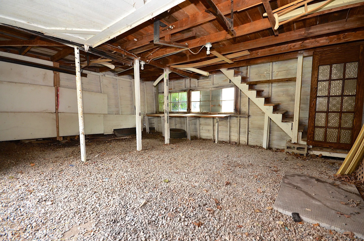
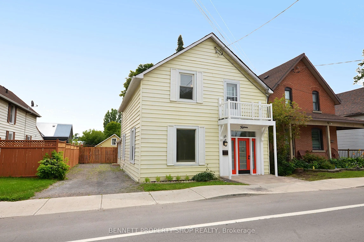
Large, attractively updated home. Extensively renovated for modern living while maintaining many of its original heritage charms. The main floor offers generous principal rooms, a new kitchen, and a large, bright family room with a gas fire that leads to the private garden and deck. The 2nd floor ha...s a primary bedroom with a Juliette balcony, double closets, and a new 3-piece ensuite. There are 2 more comfortable bedrooms, a flex space for a dedicated office or kids' playroom, and a new 4-piece family bathroom. No carpets, hard flooring throughout.The private backyard has a new fence, the large rebuilt wrap-around deck (L-shape) approx 30' x 18' and the original coach house. (approx 18' x 21' with 2nd storey loft). The coach house has power and is ready to create a separate workshop/studio/summer kitchen/small vehicle storage... the potential possibilities are endless. 15 Daniel is ideally located. An easy walk to shopping and restaurants in the historic downtown, local schools, library, and scenic walking paths. It is next to the Ottawa Valley Recreational Trail with multi-use paths for walking, cycling, or ATV from Arnprior to Smiths Falls in one direction or in the other direction to go as far as Deux-Rivieres. The "other" rooms on the main floor are the main entry hall and the 20 ft covered porch off the kitchen. This property has mixed-use zoning for a live/work opportunity. With the full bathroom on the main level, this home is also suitable for families that need a main-floor bedroom for one-level living. 48 hours irrevocable on all offers. Some photos are digitally enhanced.
Full Property Details
Interior
Bedrooms
3
Bedrooms Plus
0
Total Bedrooms
3
Washrooms
3
Square Footage
2500-3000 sqft
Basement
Full,Unfinished,Exposed Rock
Heating Source
Gas
Heating Fuel
Forced Air
Air Conditioning
Central Air
Family Room
Yes
Kitchens
1
Kitchens Plus
0
Total Kitchens
1
Fireplace Features
Yes
Bedrooms
3
Bedrooms Plus
0
Total Bedrooms
3
Washrooms
3
Square Footage
2500-3000 sqft
Basement
Full,Unfinished,Exposed Rock
Heating Source
Gas
Heating Fuel
Forced Air
Air Conditioning
Central Air
Family Room
Yes
Kitchens
1
Kitchens Plus
0
Total Kitchens
1
Fireplace Features
Yes
Exterior
Depth
120.0
Front
40.0
Acreage
< .50
Driveway
Private,Tandem
Lot Size
40 x 120.0 ft
Pool
None
Parking Spaces
3
Total Parking Spaces
3.00
Parking Description
None
Garage Spaces
0
Zoning
MU/C
Depth
120.0
Front
40.0
Acreage
< .50
Driveway
Private,Tandem
Lot Size
40 x 120.0 ft
Pool
None
Parking Spaces
3
Total Parking Spaces
3.00
Parking Description
None
Garage Spaces
0
Zoning
MU/C
Building Description
Style
2-Storey
Home Type
House
Subtype
Detached
Year Built
100+
Property Orientation
South
Exterior Finish
Vinyl Siding
Sewers
Sewers
Water Supply
Municipal
Possession Date
8/31/2026
Style
2-Storey
Home Type
House
Subtype
Detached
Year Built
100+
Property Orientation
South
Exterior Finish
Vinyl Siding
Sewers
Sewers
Water Supply
Municipal
Possession Date
8/31/2026
Community
Community
Arnprior
Community
Arnprior
Taxes & Fees
Taxes
$3,076.98 /yr
Tax Year
2026
Occupancy
Vacant
Taxes
$3,076.98 /yr
Tax Year
2026
Occupancy
Vacant
Room Types
Bedroom 2
-
Dimensions 18.5 x 8.5 feet
157.25 sqft
Bedroom 3
-
Dimensions 9.25 x 9.74 feet
90.1 sqft
Common Room
-
Dimensions 9.25 x 10.2 feet
94.35 sqft
Dining Room
-
Dimensions 14.17 x 15.58 feet
220.77 sqft
Family Room
-
Dimensions 21.26 x 14.01 feet
297.85 sqft
Kitchen
-
Dimensions 21 x 14.8 feet
310.8 sqft
Laundry
-
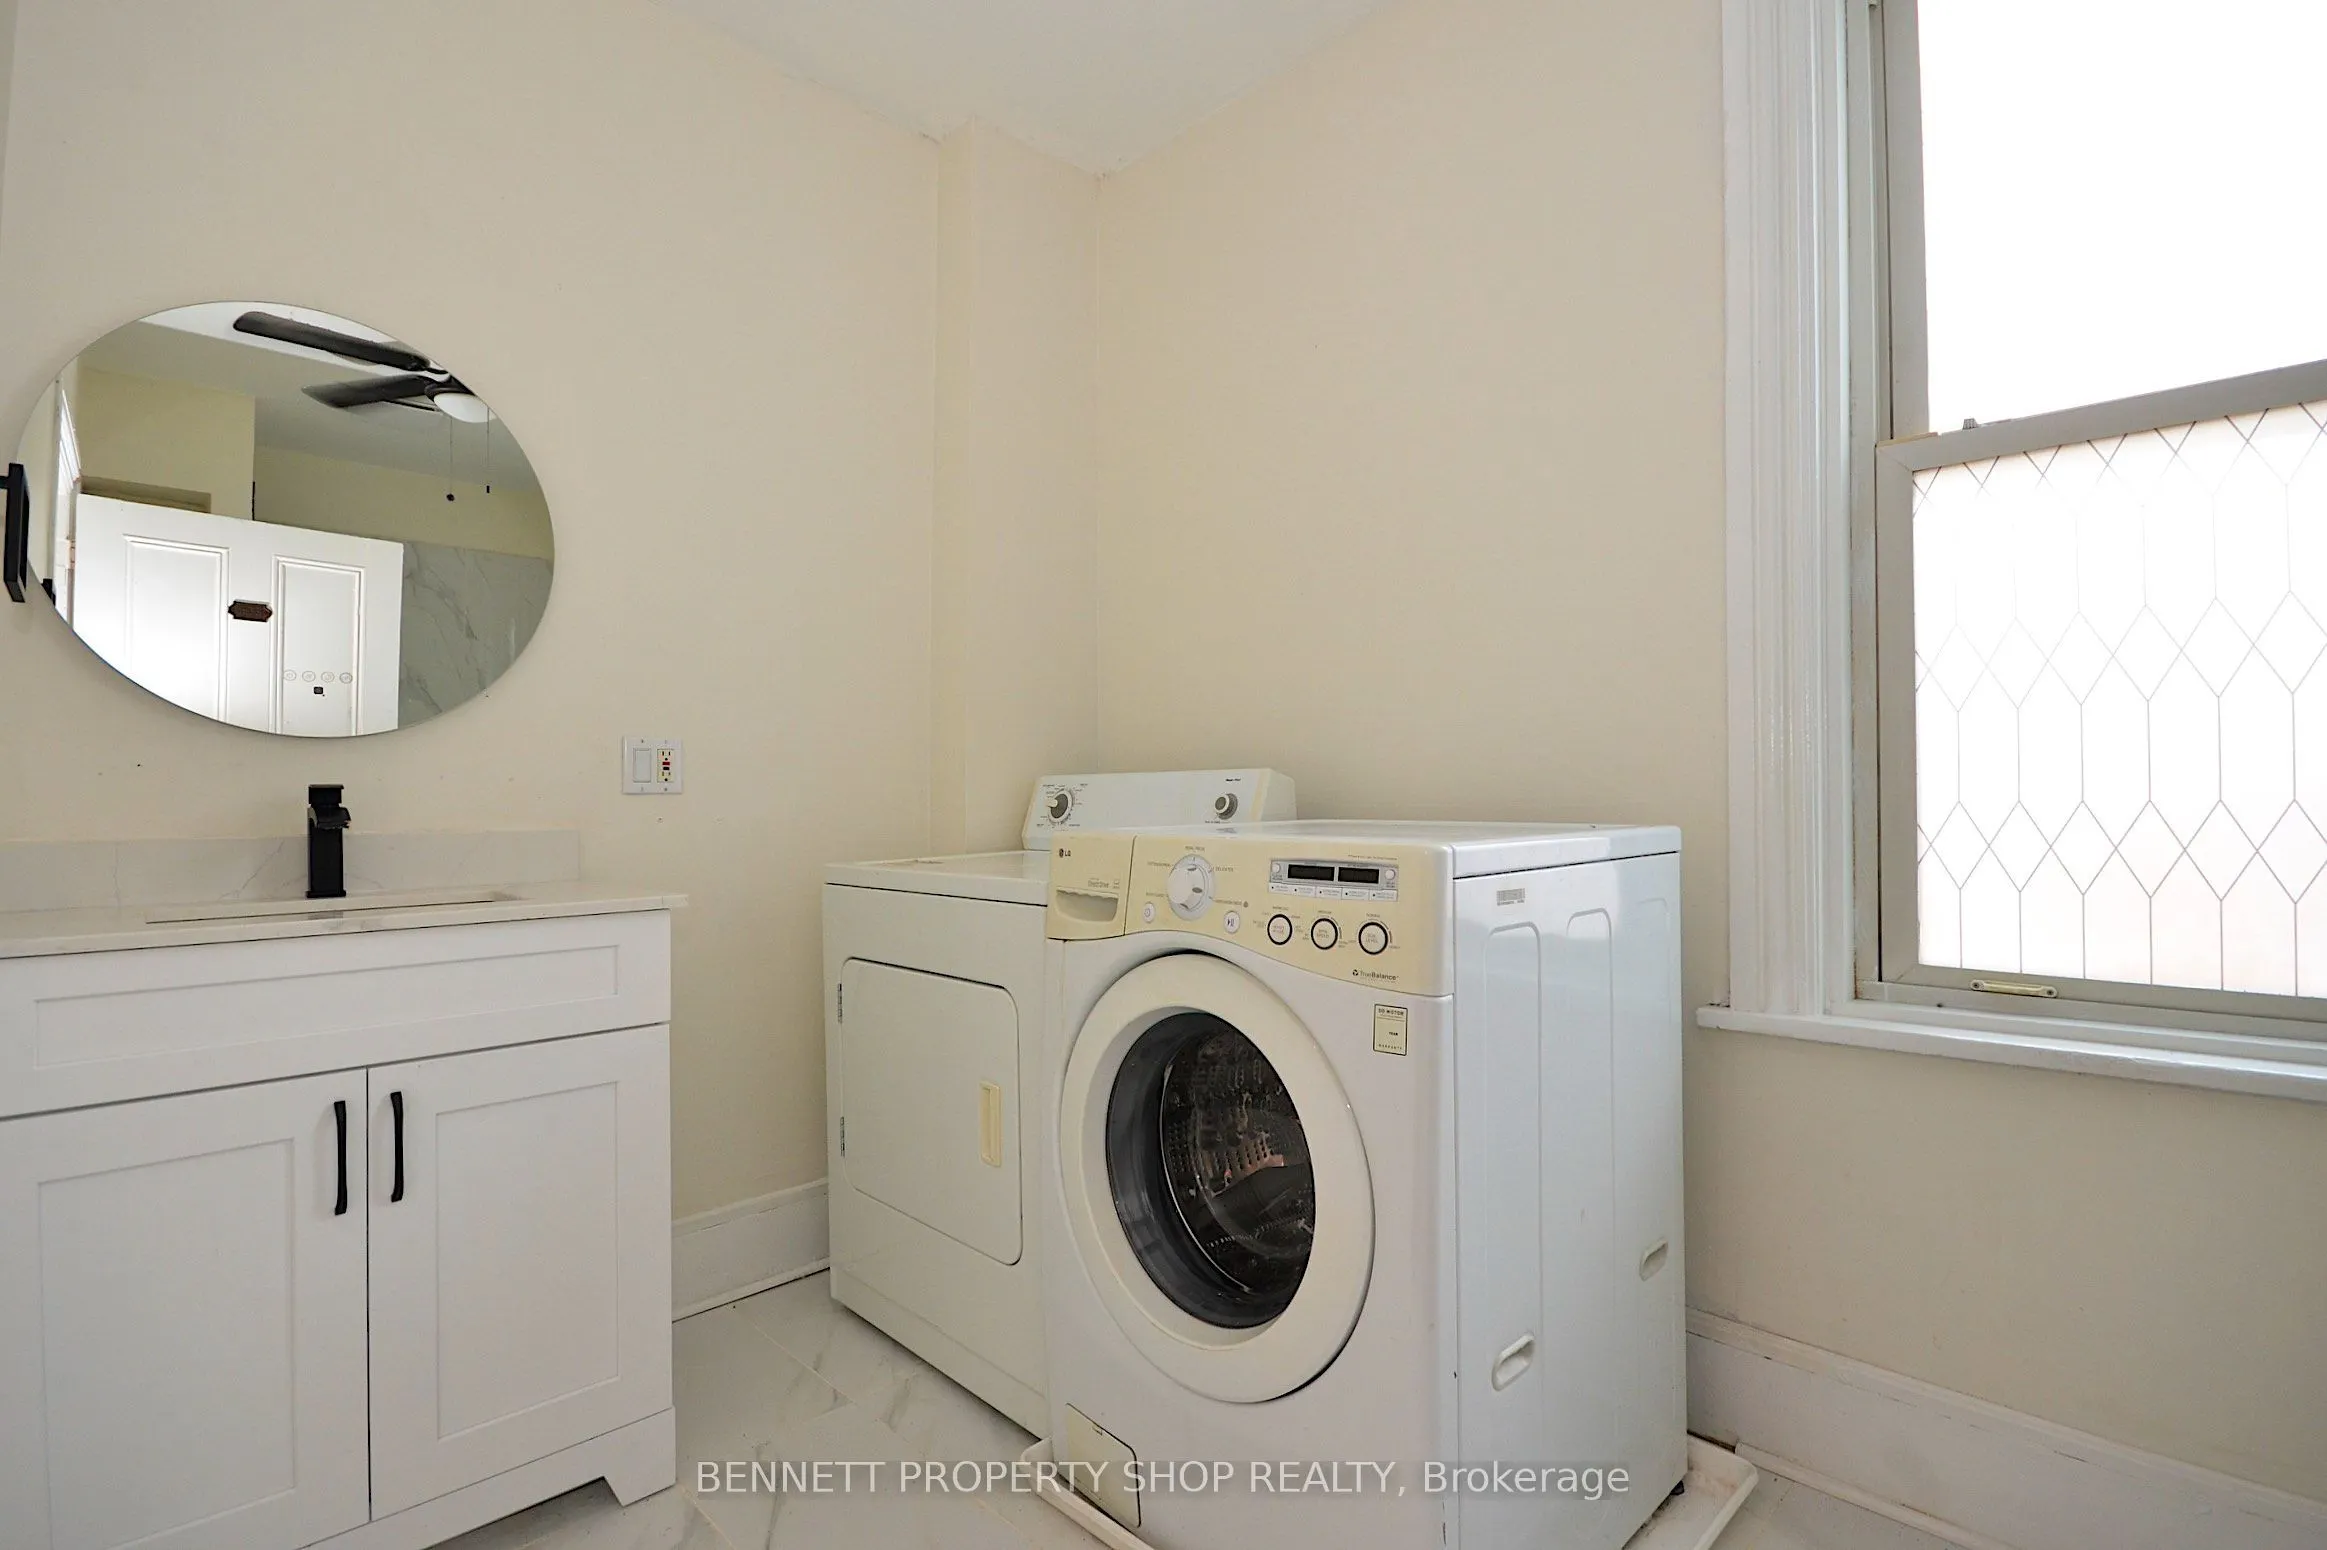
Dimensions 14.17 x 6.43 feet
91.11 sqft
Living Room
-
Dimensions 13.91 x 14.34 feet
199.47 sqft
Other
-
Dimensions 14.24 x 5.68 feet
80.88 sqft
Other
-
Dimensions 20.41 x 6.17 feet
125.93 sqft
Primary Bedroom
-
Dimensions 13.48 x 14.6 feet
196.81 sqft
Similar Properties(No results)
Mortgage Calculator
Calculate your estimated monthly mortgage payment
Price
$499,900
$
%
%
Total cost of mortgage
$0
Monthly payment
By clicking Save, we will calculate your estimated mortgage for all properties using the saved values (down payment percentage, interest rate, and amortization).
The accuracy and applicability of this calculator are not guaranteed.